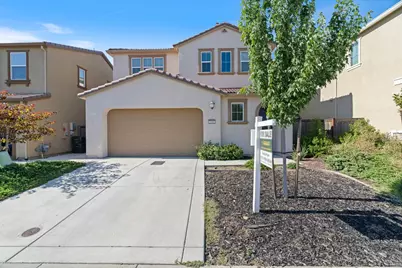
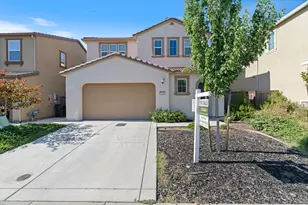
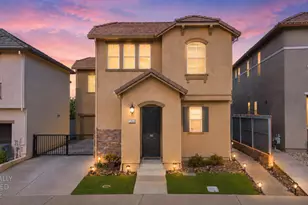
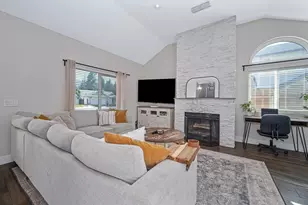
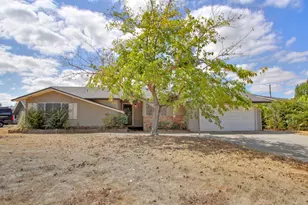
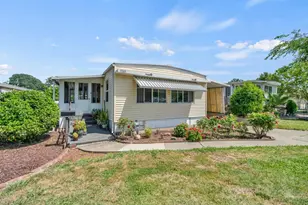
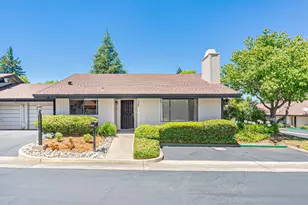
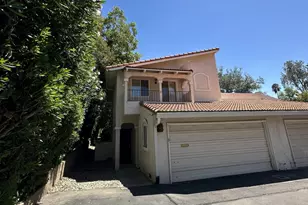
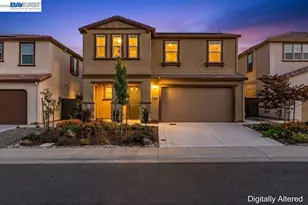
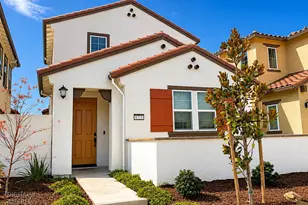
This is a carousel with tiles that activate property listing cards. Use the previous and next buttons to navigate.
1/1
$586,000
This is a carousel with tiles that activate property listing cards. Use the previous and next buttons to navigate.
1/1
Property Description
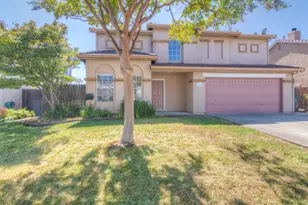
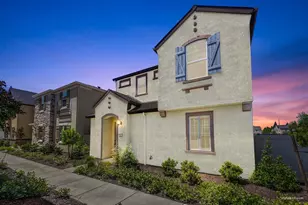
Welcome to your turn-key oasis located within a high rated school district! Best of all, with NO HOA. Tucked away on a peaceful, sidewalk-lined street surrounded by a nice neighborhood. This gorgeous home offers a 3 bedroom 2.5 bath with an ideal size backyard. Granite counter top, upgrade carpet, and laminate flooring. EV outlet in garage ready to be install at your convenience. Tankless water heater. Low monthly Transferrable solar lease. A home with a premium suburban lifestyle with modern style and convenience. Home comes with Ring Doorbell and keyless entry. Minutes away with many shopping centers and shopping mall. Properties combining this level of interior upgrades, prime location, and elite schools will sell incredibly fast. Don't miss your chance to own this beautiful property.
Full Property Details
Full Property Details for 5040 Ashbrook St
General
- Sold For: $586,000
- Status: Closed
- Type: Single Family
- Source: METROLIST_Cali
- MLS ID: 226069873
- Added to Site: 106 day(s) ago
Interior
- Appliances: Free Standing Gas Range, Dishwasher, Disposal, Microwave
- Flooring: Carpet, Laminate, Tile
Rooms
Bathrooms
- Total Bathrooms: 3
- Full Bathrooms: 2
- Half Bathrooms: 1
Bedrooms
- Total Bedrooms: 3
Other Rooms
- Kitchen: Granite Counter
- Dining Room: Dining Bar, Dining/Family Combo
- Laundry: Cabinets, Electric, Hookups Only
Parking
- Garage: Yes
- Garage Spaces: 2
- Parking: Attached, Garage Door Opener, See Remarks
Location
- County: Placer
- Cross Streets: Blue Dog St
- Driving Directions: Take I-80E to Blue Oaks Blvd, Take Roseville Pkwy to Ashbrook St.
School Information
- School District: Placer
Heating & Cooling
- Cooling Type: Central
- Heating Type: Central
- Heating Fuel: Central
Utilities
- Sewer: Public Sewer
- Water: Public
- Utility Description: Public, Electric
Structural Information
- Architectural Style: Two Story See Remarks
- Construction: Stucco
- Basement: Yes
- Foundation: Slab
- Roof: Tile
- Stories/Levels: 2
- Square Feet: 1,774
- Sq. Ft. Source: Assessor Auto-Fill
- Year Built: 2021
Lot Features
- Lot Size (Acres): 0.0874
- Lot Size (Sq. Ft.): 3,807
- Irrigation System: Public District
- Zoning: RD
- Lot Description: Auto Sprinkler F&R
- Fencing (Description): Back Yard
Disclosures and Reports
- Special Conditions: Offer As Is, None
- APN: 481-350-080-000
Listed by Advance Real Estate Management
Sold by Better Homes and Gardens RE

Get Pre-Approved Today
Schools
Schools serving 5040 Ashbrook St
School Districts:Roseville City Elementary School District, Roseville Joint Union High School District
| Name | Grades | Distance |
|---|---|---|
Blue Oaks Elementary School 8150 Horncastle Avenue, Roseville, CA 95747 | K-5 | 0.7 mi |
Robert C. Cooley Middle School 9300 Prairie Woods Way, Roseville, CA 95747 | 6-8 | 0.8 mi |
Oakmont High School 1710 Cirby Way, Roseville, CA 95661 | 9-12 | 5.3 mi |
Disclaimer:
School attendance boundaries provided by ATTOM Data Solutions and are for reference only. Contact the school directly to verify enrollment eligibility.
Price & Sales History for 5040 Ashbrook St
Date
Details
Price
Change
Source
8/26/2026
Sold
$586,000
-4.72%
MLS
7/21/2026
Price Reduced
$615,000
-1.6%
MLS
6/16/2026
Price Reduced
$625,000
-2.19%
MLS
6/09/2026
Listed
$639,000
—
MLS
Disclaimer: Historical sales information is derived from public records provided by the county offices. Information is not guaranteed and should be independently verified.
5040 Ashbrook Street, Roseville, CA 95747 (MLS# 226069873) is a Single Family property that was sold at $586,000 on August 26, 2026. Want to learn more about 5040 Ashbrook Street? Do you have questions about finding other Single Family real estate for sale in Roseville? You can browse all Roseville real estate or contact a Coldwell Banker agent to request more information.