This is a carousel with tiles that activate property listing cards. Use the previous and next buttons to navigate.
1/50
$449,990
This is a carousel with tiles that activate property listing cards. Use the previous and next buttons to navigate.
1/50
Property Description
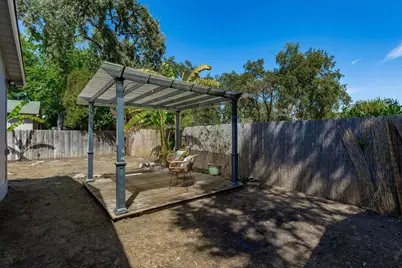
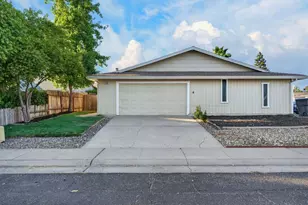
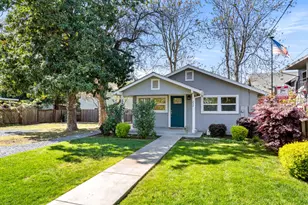
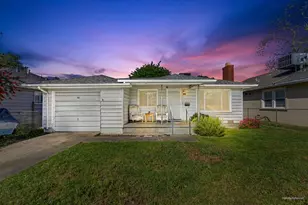
Welcome to this Central Roseville remodel where every detail has been thoughtfully updated. This move-in ready home delivers modern comfort with timeless appeal, inside and out. The curb appeal impresses with a newer roof, gutters, exterior lighting, and fresh paint. Finished garaged with new garage door opener. An extra-wide driveway provides ample parking and leads to a cozy covered porch the perfect spot to start your day with coffee or unwind in the evening with a good book &/or a glass of wine. Step inside to find a beautifully refreshed interior from TOP-TO-BOTTOM. Featuring NEW: texture, paint, baseboards, attractive laminate flooring, and lighting throughout. The heart of the home is a fully remodeled kitchen showcasing new cabinets, sleek quartz countertops, contemporary hardware, stainless steel appliances, and designer fixtures. The bathroom has been completely transformed with a new shower over tub, updated vanity and mirror, modern sink and fixtures, plus new flooring and paint. Each bedroom offers a clean slate with new texture, paint, baseboards, laminate flooring, and lighting. Outdoor living is just as inviting. The backyard features an uncovered patio for entertaining, a covered trellis area for shade, entertaining or relaxation, and a spacious storage shed that has windows, ventilation & electricity, great for tools or hobbies. Ideally located in the heart of the community, you're within walking distance to neighborhood favorites like Carmelita's Restaurant. Enjoy quick access to I-80 freeway, plus minutes from shopping centers, movie theaters, diverse dining, and local hot spots including Galleria Mall and The Fountains. In Roseville, under $460,000, HURRY schedule your private showing today!
Full Property Details
Full Property Details for 509 E St
General
- Price: $449,990
- Status: Active
- Type: Single Family
- Source: METROLIST_Cali
- MLS ID: 226108043
- Updated: 9/10/2026
- Added to Site: 46 day(s) ago
Interior
- Rooms/Areas: Kitchen, Living Room
- Appliances: Free Standing Refrigerator, Dishwasher, Disposal, Microwave, Free Standing Electric Oven, Free Standing Electric Range
- Flooring: Laminate
Rooms
Bathrooms
- Total Bathrooms: 1
- Full Bathrooms: 1
Bedrooms
- Total Bedrooms: 3
Other Rooms
- Kitchen: Quartz Counter
- Dining Room: Space in Kitchen
- Laundry: Hookups Only, In Garage
Parking
- Garage: Yes
- Garage Spaces: 2
- Parking: Attached, Garage Door Opener, Garage Facing Front, Uncovered Parking Spaces 2+
Location
- County: Placer
- Cross Streets: Darling Way
- Driving Directions: You can enter off of Riverside Ave, or Douglas/Vernon Blvd. Use GPS.
- Direction Faces: East
School Information
- School District: Placer
- Elem School District: Roseville City
- Midd School District: Roseville City
- High School District: Roseville Joint
Heating & Cooling
- Cooling Type: Central
- Heating Type: Central
- Heating Fuel: Central
Utilities
- Sewer: Sewer in Street, Public Sewer
- Water: Public, Water District
- Utility Description: Public, Electric, Sewer In & Connected
Structural Information
- Architectural Style: Traditional
- Construction: Wood
- Basement: Yes
- Foundation: Raised
- Roof: Composition
- Windows: Dual Pane Full
- Stories/Levels: 1
- Square Feet: 1,160
- Sq. Ft. Source: Assessor Auto-Fill
- Year Built: 1959
Additional Structures
- Other Structures: Gazebo, Shed(s)
Lot Features
- Lot Size (Acres): 0.1312
- Lot Size (Sq. Ft.): 5,715
- Lot Dimensions: 62 x 90 x 62 x 90
- Irrigation System: None
- Zoning: SFR
- Lot Description: Curb(s)/Gutter(s), Shape Regular, Street Lights, Landscape Back, Landscape Front, Low Maintenance
Disclosures and Reports
- Special Conditions: None
- APN: 014-062-015-000
Listed by eXp Realty of California Inc

Get Pre-Approved Today
Schools
Schools serving 509 E St
School Districts:Roseville Joint Union High School District, Roseville City Elementary School District
| Name | Grades | Distance |
|---|---|---|
George Cirby Elementary School 814 Darling Way, Roseville, CA 95678 | K-5 | 0.8 mi |
Warren T. Eich Middle School 1509 Sierra Gardens Drive, Roseville, CA 95661 | 6-8 | 1.8 mi |
Oakmont High School 1710 Cirby Way, Roseville, CA 95661 | 9-12 | 2 mi |
Disclaimer:
School attendance boundaries provided by ATTOM Data Solutions and are for reference only. Contact the school directly to verify enrollment eligibility.
Price & Sales History for 509 E St
Date
Details
Price
Change
Source
9/10/2026
Price Reduced
$449,990
-2.17%
MLS
8/27/2026
Listed
$459,990
61.4%
MLS
5/13/2026
Sold
$285,000
—
Public Record
Disclaimer: Historical sales information is derived from public records provided by the county offices. Information is not guaranteed and should be independently verified.
Tax History
Tax History for 509 E St
Year
Property Taxes
Change
Tax Assessment
Change
2025
$570
—
$60,039
2%
2025
$570
9%
$58,863
2%
2023
$521
—
$57,709
7%
2023
$521
-5%
$54,000
-86%
2022
$548
3%
$400,000
636%
2021
$534
1%
$54,383
1%
2020
$530
2%
$53,827
2%
2019
$522
4%
$52,773
2%
2018
$501
2%
$51,739
2%
2017
$493
—
$50,725
2%
2016
$495
2%
$49,732
2%
2015
$484
2%
$48,986
2%
2014
$475
1%
$48,028
—
2013
$472
—
$47,812
—
Disclaimer: Historical tax information is derived from public records provided by the county offices. Information is not guaranteed and should be independently verified.
Estimate the Cost
Estimate the Cost for 509 E St
509 E Street, Roseville, CA 95678 (MLS# 226108043) is a Single Family property with 3 bedrooms and 1 full bathroom. 509 E Street is currently listed for $449,990 and was received on August 27, 2026. Want to learn more about 509 E Street? Do you have questions about finding other Single Family real estate for sale in Roseville? You can browse all Roseville real estate or contact a Coldwell Banker agent to request more information.