This is a carousel with tiles that activate property listing cards. Use the previous and next buttons to navigate.
1/12
$820,486
This is a carousel with tiles that activate property listing cards. Use the previous and next buttons to navigate.
1/12
Property Description
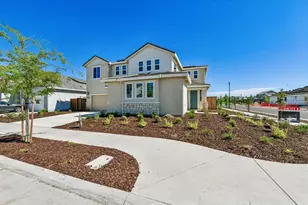
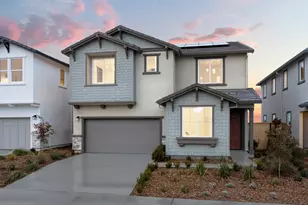
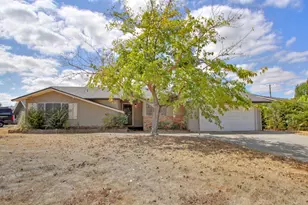
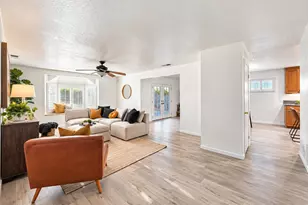
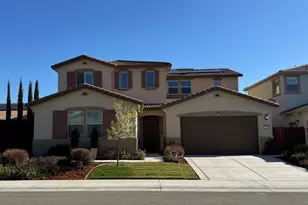
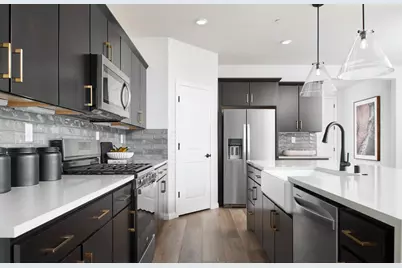
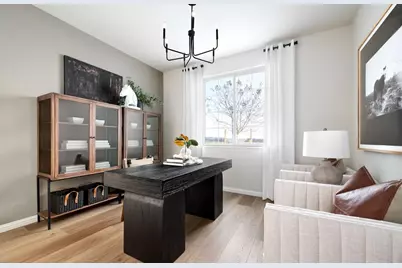
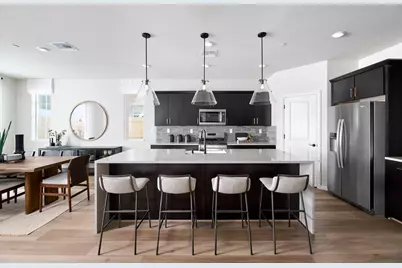
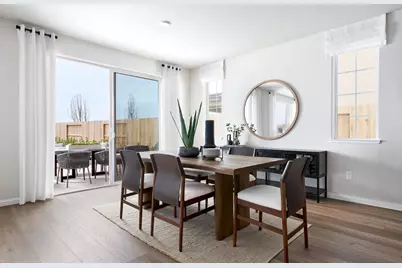
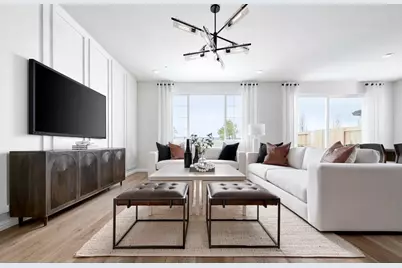
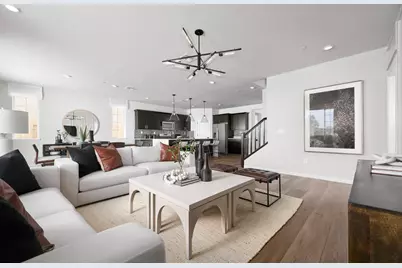
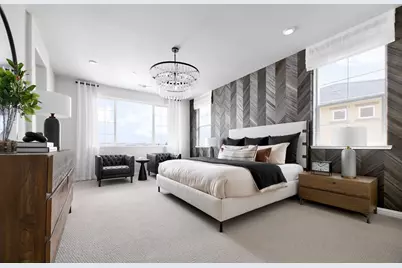
Jasmine Plan 3 features a spacious open concept floorplan. This home includes covered patio, downstairs bedroom with shower, den, chef's kitchen, upgraded quartz countertops, upgraded cabinets, and upgraded luxury vinyl plank flooring throughout. Photos are of model home, not of actual home.
Full Property Details
Full Property Details for 5192 Asteroid Wy
General
- Price: $820,486
- Status: Active
- Type: Single Family
- Source: METROLIST_Cali
- MLS ID: 226098132
- Updated: 8/4/2026
- Added to Site: 50 day(s) ago
Interior
- Flooring: Carpet, Tile, Wood
Rooms
Bathrooms
- Total Bathrooms: 4
- Full Bathrooms: 3
- Half Bathrooms: 1
Bedrooms
- Total Bedrooms: 5
Other Rooms
- Kitchen: Island w/Sink
- Dining Room: Dining/Family Combo
- Laundry: Cabinets, Washer/Dryer Stacked Included
Parking
- Garage: Yes
- Garage Spaces: 2
- Parking: Attached
Location
- County: Placer
- Cross Streets: Market Street
- Driving Directions: From Sacramento Merge onto I-5 N From Sacramento Take exit 525B for CA-99 toward Yuba City/Marysville From Sacramento Keep left to stay on CA-99 N From Sacramento Take exit 311 for Riego Road - Turn right onto W Riego Rd Continue onto Baseline Rd Turn left onto Fiddyment Rd Use the left 2 lanes to turn left onto Pleasant Grove Blvd Turn left onto Market St Merge onto I-680 N Take exit 71A toward I-80 E/Sacramento Take exit 86 for I-5 N toward CA-99/Redding Keep left at the for
School Information
- School District: Placer
- Elem School District: Center Unified
- Midd School District: Center Unified
- High School District: Center Unified
Heating & Cooling
- Cooling Type: Heat Pump, Multi-Zone
- Heating Type: Heat Pump, Multi-Zone
- Heating Fuel: Heat Pump, MultiZone
Utilities
- Sewer: Public Sewer
- Water: Meter on Site
- Utility Description: Public
Structural Information
- Construction: Concrete, Stucco, Frame, Glass, Wood
- Basement: Yes
- Foundation: Concrete, Slab
- Roof: Other
- Stories/Levels: 2
- Square Feet: 3,024
- Sq. Ft. Source: Builder
- Year Built: 2024
Lot Features
- Lot Size (Acres): 0.1513
- Lot Size (Sq. Ft.): 6,591
- Irrigation System: Meter on Site
- Zoning: R1
- Lot Description: Landscape Back
Disclosures and Reports
- Special Conditions: None
- APN: 498-340-094-000
Listed by Pulte Homes Corporation
Get Pre-Approved Today
Schools
Schools serving 5192 Asteroid Wy
School District:Center Joint Unified School District
| Name | Grades | Distance |
|---|---|---|
Wilson C. Riles Middle School 4747 PFE Road, Roseville, CA 95747 | 7-8 | 2.5 mi |
Center High 3111 Center Court Lane, Antelope, CA 95843 | 9-12 | 2.9 mi |
Disclaimer:
School attendance boundaries provided by ATTOM Data Solutions and are for reference only. Contact the school directly to verify enrollment eligibility.
Price & Sales History for 5192 Asteroid Wy
Date
Details
Price
Change
Source
8/04/2026
Listed
$820,486
—
MLS
Disclaimer: Historical sales information is derived from public records provided by the county offices. Information is not guaranteed and should be independently verified.

Tax History
Tax History for 5192 Asteroid Wy
Year
Property Taxes
Change
Tax Assessment
Change
2025
$3,894
-1%
$171,974
2%
2024
$3,914
—
$168,602
2%
2024
$3,914
2%
$165,297
2%
2023
$3,833
—
$162,056
—
Disclaimer: Historical tax information is derived from public records provided by the county offices. Information is not guaranteed and should be independently verified.
Estimate the Cost
Estimate the Cost for 5192 Asteroid Wy
5192 Asteroid Way, Roseville, CA 95747 (MLS# 226098132) is a Single Family property with 5 bedrooms, 3 full bathrooms and 1 partial bathroom. 5192 Asteroid Way is currently listed for $820,486 and was received on August 04, 2026. Want to learn more about 5192 Asteroid Way? Do you have questions about finding other Single Family real estate for sale in Roseville? You can browse all Roseville real estate or contact a Coldwell Banker agent to request more information.