This is a carousel with tiles that activate property listing cards. Use the previous and next buttons to navigate.
1/29
$848,000 Just Listed
This is a carousel with tiles that activate property listing cards. Use the previous and next buttons to navigate.
1/29
Property Description
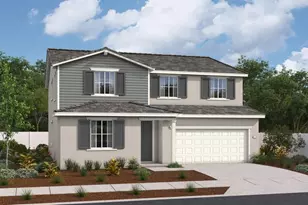
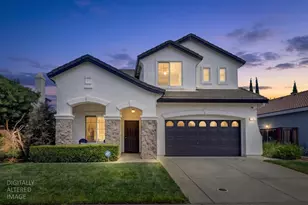
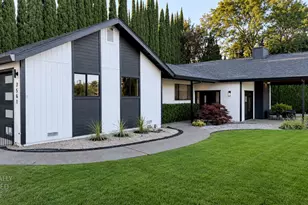
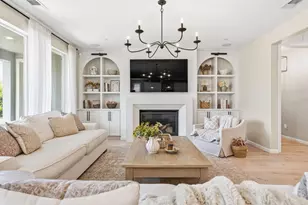
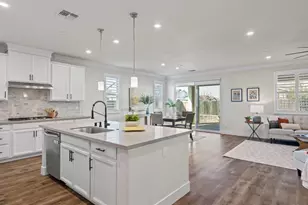
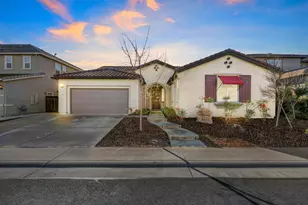
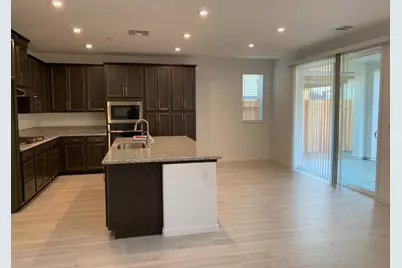
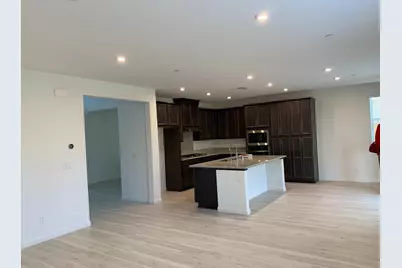
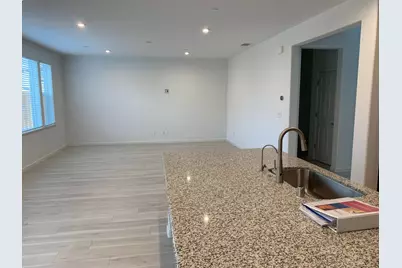
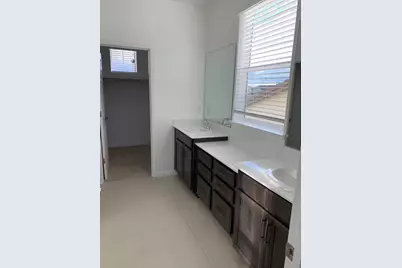
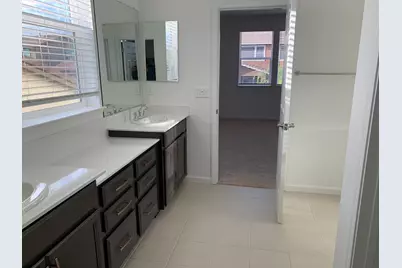
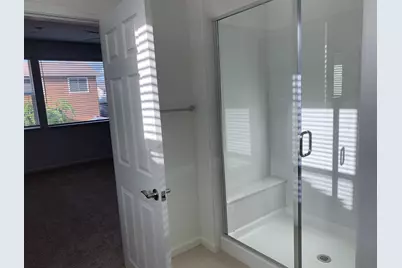
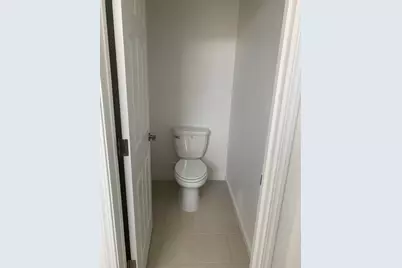
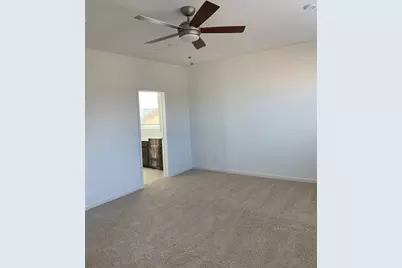
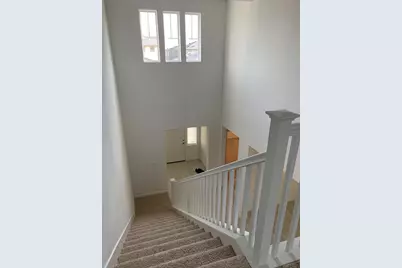
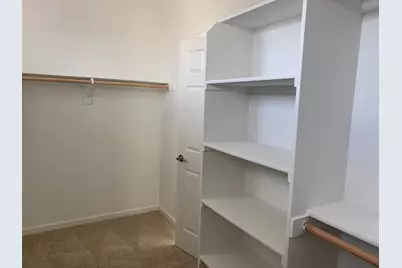
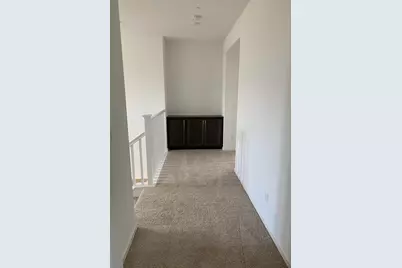
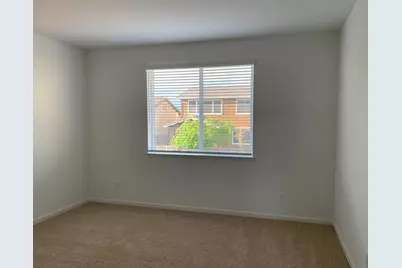
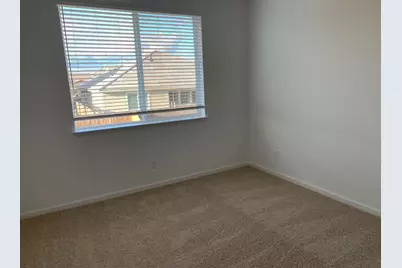
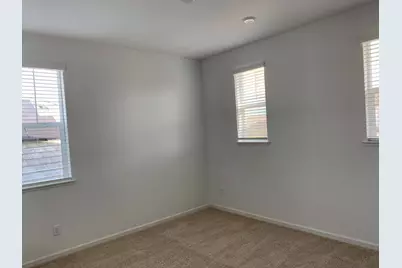
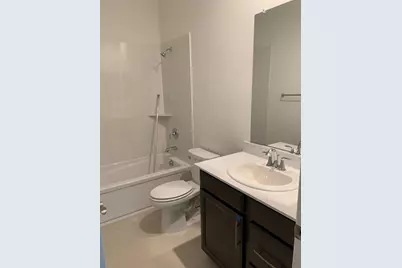
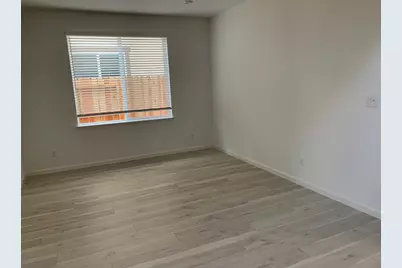
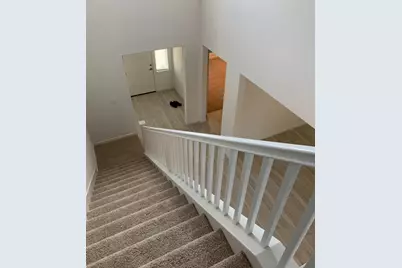
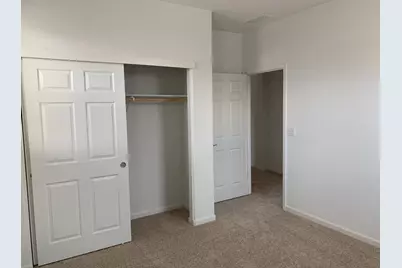
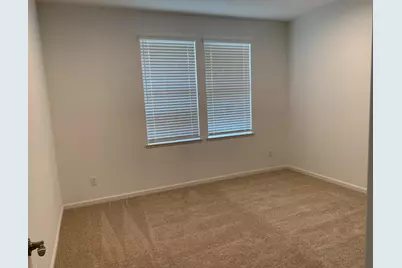
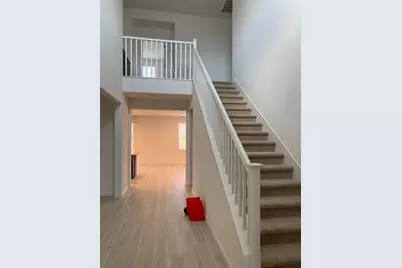
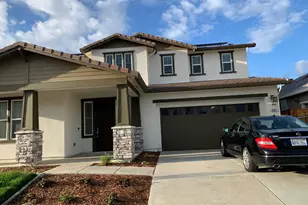
Welcome to 6081 Summerwind Dr., a beautifully maintained 2021-built home offering 2,781 sq ft of modern living in one of West Roseville's most desirable neighborhoods. This spacious 5-bedroom, 3.5-bath residence features a bright open-concept floor plan designed for comfortable living and effortless entertaining. The gourmet kitchen is equipped with a built-in gas cooktop, designer hood, built-in oven and microwave, a large center island with a dedicated filtered drinking water faucet, and abundant cabinetry. A formal dining room provides the perfect space for hosting family gatherings and special occasions. The versatile layout includes a downstairs bedroom and full bathroom, ideal for guests, multigenerational living, or a home office. Upstairs, you'll find generously sized bedrooms and a spacious primary suite with a large walk-in closet and spa-inspired bathroom. Additional highlights include leased solar, washer and dryer included, contemporary finishes throughout, and no HOA. Conveniently located near parks, shopping, dining, top-rated schools, and major commuter routes, this exceptional home offers the perfect combination of style, space, and convenience. Don't miss this incredible opportunity to own a like-new home in one of Roseville's most sought-after communities. Schedule your private showing today!
Full Property Details
Full Property Details for 6081 W Summerwind Dr
General
- Price: $848,000
- Status: Active
- Type: Single Family
- Source: METROLIST_Cali
- MLS ID: 226089601
- Updated: 7/16/2026
- Added to Site: 5 day(s) ago
Interior
- Rooms/Areas: Primary Bedroom, Dining Room, Possible Guest, Great Room, Kitchen, Laundry
- Interior Features: Formal Entry
- Appliances: Built-In Electric Oven, Free Standing Refrigerator, Built-In Gas Range, Hood Over Range, Dishwasher, Microwave
- Flooring: Carpet, Laminate
Rooms
Bathrooms
- Total Bathrooms: 3
- Full Bathrooms: 3
- Bathroom Features: Shower Stall(s), Double Sinks, Stone
- Primary Bathroom: Shower Stall(s), Double Sinks, Stone
Bedrooms
- Total Bedrooms: 5
- Primary Bedroom: Walk-In Closet
Other Rooms
- Kitchen: Pantry Closet, Stone Counter, Island w/Sink
- Dining Room: Formal Area
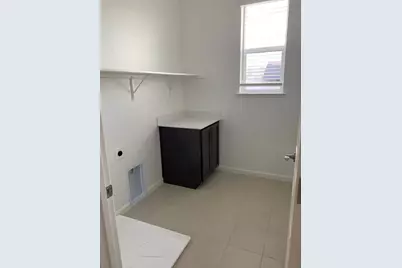
- Laundry: Washer/Dryer Stacked Included, Inside Area
Additional Information
- Equipment: Water Filter System
Parking
- Garage: Yes
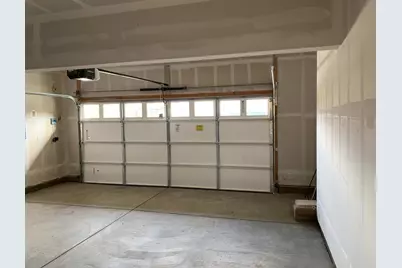
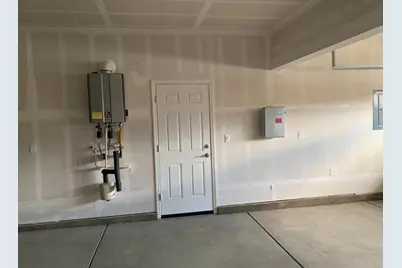
- Garage Spaces: 3
- Parking: Garage Facing Front, Uncovered Parking Space
Location
- County: Placer
- Cross Streets: Earl Rush Drive
- Driving Directions: Please see GPS
School Information
- School District: Placer
- Elem School District: Roseville City
- Midd School District: Roseville City
- High School District: Roseville Joint
Community
- Pets Allowed: Yes
Heating & Cooling
- Cooling Type: Central
- Heating Type: Central
- Heating Fuel: Central
Utilities
- Sewer: Public Sewer
- Water: Public
- Utility Description: Cable Connected, Public, Sewer In & Connected, Solar, Natural Gas Connected
Structural Information
- Construction: Glass, Wood
- Basement: Yes
- Foundation: Concrete
- Roof: Tile
- Stories/Levels: 2
- Square Feet: 2,781
- Sq. Ft. Source: Builder
- Year Built: 2021
Lot Features
- Lot Size (Acres): 0.1452
- Lot Size (Sq. Ft.): 6,325
- Street/Road Desc.: Asphalt
- Road Maintenance: Public Maintained Road
- Irrigation System: Public District
- Topography: Level
- Zoning: Residential
- Lot Description: Auto Sprinkler Front, Landscape Front, Low Maintenance
- Fencing (Description): Back Yard, Wood
Disclosures and Reports
- Special Conditions: Other
- Restrictions: Parking
- APN: 498-170-020-000
Listed by Westco Realty
Get Pre-Approved Today
Schools
Schools serving 6081 W Summerwind Dr
School Districts:Roseville City Elementary School District, Roseville Joint Union High School District
| Name | Grades | Distance |
|---|---|---|
Barbara Chilton Middle School 4501 Bob Doyle Drive, Roseville, CA 95747 | 6-8 | 0.7 mi |
West Park High 3556 Zanker Road, San Jose, CA 95134 | 9-12 | 98.7 mi |
Disclaimer:
School attendance boundaries provided by ATTOM Data Solutions and are for reference only. Contact the school directly to verify enrollment eligibility.
Price & Sales History for 6081 W Summerwind Dr
Date
Details
Price
Change
Source
7/16/2026
Listed
$848,000
12.17%
MLS
3/17/2022
Sold
$756,000
—
Public Record
Disclaimer: Historical sales information is derived from public records provided by the county offices. Information is not guaranteed and should be independently verified.
Tax History
Tax History for 6081 W Summerwind Dr
Year
Property Taxes
Change
Tax Assessment
Change
2025
$11,679
—
$817,970
2%
2025
$11,679
19%
$801,932
2%
2023
$9,798
—
$786,208
24%
2023
$9,798
64%
$633,000
130%
2022
$5,986
139%
$275,535
380%
2021
$2,507
—
$57,388
—
Disclaimer: Historical tax information is derived from public records provided by the county offices. Information is not guaranteed and should be independently verified.
Estimate the Cost
Estimate the Cost for 6081 W Summerwind Dr
6081 W Summerwind Drive, Roseville, CA 95747 (MLS# 226089601) is a Single Family property with 5 bedrooms and 3 full bathrooms. 6081 W Summerwind Drive is currently listed for $848,000 and was received on July 16, 2026. Want to learn more about 6081 W Summerwind Drive? Do you have questions about finding other Single Family real estate for sale in Roseville? You can browse all Roseville real estate or contact a Coldwell Banker agent to request more information.