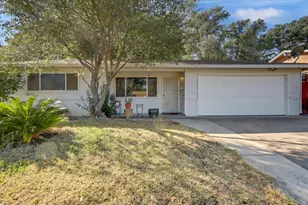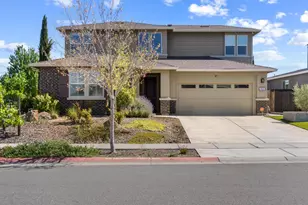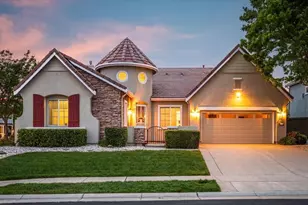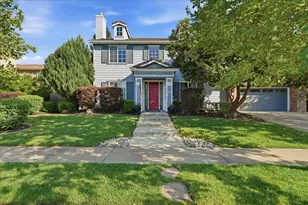
This is a carousel with tiles that activate property listing cards. Use the previous and next buttons to navigate.
1/1
$920,000
This is a carousel with tiles that activate property listing cards. Use the previous and next buttons to navigate.
1/1
Property Description
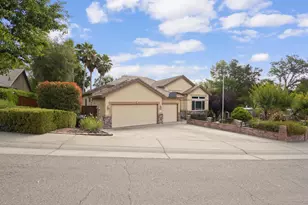
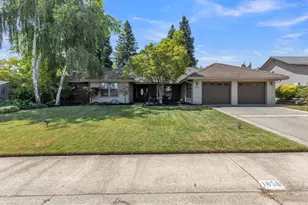
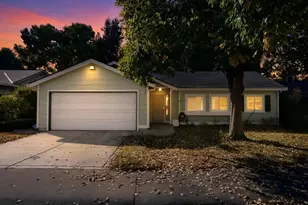
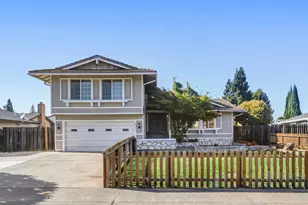
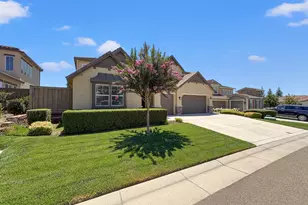
Conveniently located minutes from Roseville Galleria Shopping Mall, Costco, and multiple business plazas in a highly desired city of Roseville. This Home offers a separate Guest House/Casita with a Kitchen, Bathroom, Laundry, Freestanding Range, Dishwasher, and Pantry. Seamless blend of classic appeal and modern amenities with a Fully Landscaped Backyard. The heart of this home is an open-plan kitchen, thoughtfully designed with an open plan, a Kitchen Island with a Sink, 4 Bedrooms, 2 Baths, 3 Car Garage, Seller-Owned SOLAR System included, Separate Living Room, Kitchen/Dining Combo, Fireplace. Spacious Master Bedroom. This space flows effortlessly into the living room, creating an ideal environment for entertaining and everyday living. A private yard extends the living space outside with a covered patio for outdoor dining. An outdoor Built-In Barbecue allows for easy grilling outside and truly enjoying the backyard and the pergola space. Possible RV access. This is a must see for those who look to live and enjoy your home as you entertain and possibly work from home but in a separate structure. Enjoy a short walk to GLEN WILLOW PARK and walking trails.
Full Property Details
Full Property Details for 9450 Preservation St
General
- Sold For: $920,000
- HOA FEE: $136/month
- Status: Closed
- Type: Single Family
- Source: METROLIST_Cali
- MLS ID: 226083605
- Added to Site: 53 day(s) ago
Interior
- Rooms/Areas: Den, Great Room, Guest Quarters, Kitchen, Laundry, Living Room, Primary Bedroom, Office, Studio
- Fireplace: Yes
- Number of Fireplaces: 1
- Fireplace(s): Living Room, Gas Piped
- Appliances: Free Standing Gas Range, Free Standing Refrigerator, Hood Over Range, Ice Maker, Dishwasher, Disposal, Microwave, Tankless Water Heater, Free Standing Electric Range
- Flooring: Carpet, Laminate, Tile
Rooms
Bathrooms
- Total Bathrooms: 2
- Full Bathrooms: 2
- Bathroom Features: Double Sinks, Tile, Quartz, Window
- Primary Bathroom: Double Sinks, Tile, Quartz, Window
Bedrooms
- Total Bedrooms: 4
- Primary Bedroom: Closet, Ground Floor, Walk-In Closet
- Optional Bedroom: 5
Other Rooms
- Kitchen: Pantry Closet, Quartz Counter, Island, Island w/Sink, Synthetic Counter, Kitchen/Family Combo
- Dining Room: Dining Bar, Dining/Family Combo, Dining/Living Combo
- Laundry: Cabinets, Dryer Included, Washer Included
Additional Information
- Shared Amenities: Playground, Park
Exterior
- Exterior Features: Built-In Barbeque
Parking
- Garage: Yes
- Garage Spaces: 3
- Parking: Attached, RV Possible, Garage Door Opener, Garage Facing Front, Guest Parking Available
Location
- County: Placer
- Subdivision: Mason Trails
- Cross Streets: PFE Rd
- Driving Directions: Please use GoogleMaps. Zillow and other sources might show wrong location.
- Direction Faces: East
School Information
- School District: Sacramento
Community
- Association: Yes
- Home Owners Assn.: 1
- Assoc. Fees Include: 0
Heating & Cooling
- Cooling Type: Ceiling Fan(s), Central
- Heating Type: Central, Fireplace Insert, Gas
- Heating Fuel: Central, Fireplace Insert, Gas
Utilities
- Sewer: Public Sewer
- Water: Public, Water District
- Utility Description: Public, Electric, Sewer In & Connected, Internet Available, Solar, Natural Gas Connected
Structural Information
- Architectural Style: One Story Contemporary, Traditional, Craftsman
- Construction: Cement Siding, Concrete, Stucco, Frame, Wood
- Basement: Yes
- Foundation: Concrete, Slab
- Roof: Tile
- Windows: Skylight Tube, Caulked/Sealed, Dual Pane Full, Low E Glass Full, Window Coverings
- Stories/Levels: 1
- Square Feet: 2,469
- Sq. Ft. Source: Assessor Auto-Fill
- Year Built: 2022
Additional Structures
- Other Structures: Pergola, Guest House, Other
Lot Features
- Lot Size (Acres): 0.2581
- Lot Size (Sq. Ft.): 11,243
- Irrigation System: Irrigation Connected
- Topography: Level
- Zoning: Residential
- Lot Description: Auto Sprinkler F&R, Curb(s), Curb(s)/Gutter(s), Shape Regular, Street Lights, Landscape Back, Landscape Front, Landscape Misc
- Fencing (Description): Wood, Fenced, Full
Financial Considerations
- Association Fee: $136
- Assoc Fee Freq.: Monthly
Disclosures and Reports
- Special Conditions: None
- APN: 023-540-003-000
Get Pre-Approved Today
Schools
Schools serving 9450 Preservation St
School District:Center Joint Unified School District
| Name | Grades | Distance |
|---|---|---|
Wilson C. Riles Middle School 4747 PFE Road, Roseville, CA 95747 | 7-8 | 0.4 mi |
Center High 3111 Center Court Lane, Antelope, CA 95843 | 9-12 | 1.2 mi |
Disclaimer:
School attendance boundaries provided by ATTOM Data Solutions and are for reference only. Contact the school directly to verify enrollment eligibility.
Price & Sales History for 9450 Preservation St
Date
Details
Price
Change
Source
8/11/2026
Sold
$920,000
0.22%
MLS
7/02/2026
Listed
$918,000
—
MLS
Disclaimer: Historical sales information is derived from public records provided by the county offices. Information is not guaranteed and should be independently verified.
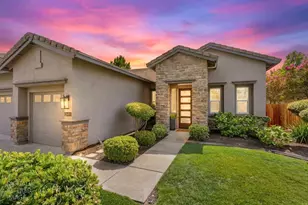
9450 Preservation Street, Roseville, CA 95747 (MLS# 226083605) is a Single Family property that was sold at $920,000 on August 11, 2026. This property was sold by Lisa Rayman from our Sacramento Sierra Oaks Office.Want to learn more about 9450 Preservation Street? Do you have questions about finding other Single Family real estate for sale in Roseville? You can browse all Roseville real estate or contact a Coldwell Banker agent to request more information.