This is a carousel with tiles that activate property listing cards. Use the previous and next buttons to navigate.
1/1
$1,750,000
This is a carousel with tiles that activate property listing cards. Use the previous and next buttons to navigate.
1/1
Property Description
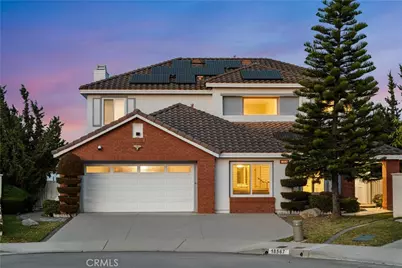
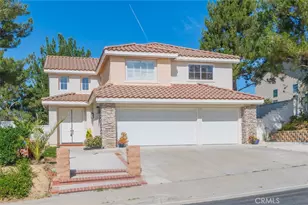
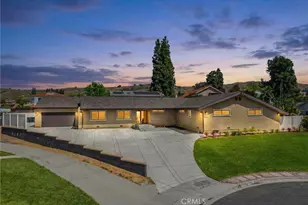
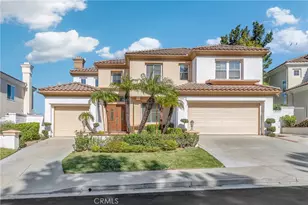
Welcome to this exceptional Vantage Pointe Estates residence, offering 6 bedrooms, 5 bathrooms, plus an upstairs office. Step through the double-door entry into a dramatic living room with high ceilings, abundant natural light, and an elegant, curved staircase that creates a striking first impression. The formal living and dining rooms provide ideal spaces for upscale entertaining. The inviting family room features a cozy fireplace and flows seamlessly into the large kitchen, which boasts granite countertops, a center island, stainless-steel appliances, and a walk-in pantry-perfect for gatherings with family and friends. One of the home's most desirable features is its rare downstairs layout, which includes a spacious en-suite bedroom with its own private bathroom-ideal for multi-generational living, extended family, or guests. An additional downstairs bedroom and bathroom further enhance the versatility of the floor plan. Upstairs, the spacious secondary bedrooms are complemented by a flexible loft-style office area that can easily function as a library, media room, homework station, or lounge. The expansive primary suite serves as a peaceful retreat, complete with a well-appointed en-suite bath and generous closet space. Situated on an expansive lot, the private backyard is a true entertainer's paradise. The gorgeously landscaped grounds feature two patios, a picturesque gazebo, a relaxing spa, a children's wading pool, a playground playset, and extensive open space. Enjoy beautiful city lights and mountain views while hosting outdoor gatherings or relaxing in your own private sanctuary. The sheer size and usability of the lot offer endless possibilities for recreation, gardening, or future enhancements. Additional premium upgrades include fully remodeled bathrooms, custom two-tone interior paint, energy-efficient double-pane vinyl windows, elegant window shutters and custom drapery, crystal chandeliers, recessed lighting, a whole-house water softener, and a fully PAID-OFF 44-panel solar system for maximum energy savings. Boasting a premier location within prestigious Vantage Pointe Estates, this exceptional Rowland Heights home offers a rare combination of grand architecture, a highly functional floor plan, ultimate privacy, and an unmatched backyard. Conveniently located near top-rated schools, shopping, dining, parks, and major commuter routes!
Full Property Details
Full Property Details for 18567 Stonegate Ln
General
- Sold For: $1,750,000
- HOA FEE: $129/month
- Status: Closed
- Type: Single Family
- Source: MRMLS
- MLS ID: CV26117207
- Added to Site: 52 day(s) ago
Interior
- Rooms/Areas: Primary Bedroom, All Bedrooms Down, All Bedrooms Up, Kitchen, Living Room, Family Room, Primary Bathroom
- Fireplace: Yes
- Fireplace(s): Family Room
- Eating Areas: Dining Room, In Family Room
Rooms
Bathrooms
- Total Bathrooms: 5
- Full Bathrooms: 5
Bedrooms
- Total Bedrooms: 6
Other Rooms
- Laundry: Inside, Gas Dryer Hookup, Individual Room, Washer Hookup
Additional Information
- Shared Amenities: Management
- Pool Description: None
- Spa Description: Private
Parking
- Garage: Yes
- Garage Spaces: 2
Location
- County: Los Angeles
- Driving Directions: From Vantage Pointe Dr, turn onto Winchester Way, then turn onto Stonegate Ln and continue east. The property, is located near the end of Stonegate Ln on the right-hand side.
School Information
- School District: Rowland Unified
- Elementary School: ROWLAN
- Middle School: ALVARA
- High School: ROWLAN
Community
- Community Features: Curbs, Street Lights
- Assoc. Name: Professional Community Management
Heating & Cooling
- Cooling Type: Dual
- Heating Type: Fireplace(s), Central
Utilities
- Sewer: Public Sewer
- Water: Public
Structural Information
- Structure Type: Single Family Residence
- Common Walls: No Common Walls
- Entry Location: Ground
- Stories/Levels: Two
- Stories Description: Two
- Square Feet: 3,551
- Sq. Ft. Source: Assessor
- Year Built: 1996
- Year Built Source: Assessor
Lot Features
- Property View: Mountain(s), City Lights, Panoramic
- Lot Size (Acres): 0.3299
- Lot Size Source: Assessor
- Irrigation System: Sprinkler System
- Zoning: LAC15000*
- Lot Description: Cul-de-Sac, 0-1 Unit/Acre, Sprinklers Timer, Front Yard, Sprinkler System, Back Yard
Financial Considerations
- Price Per Sq. Ft.: $492.82
- Association Fee: $129
- Assoc Fee Freq.: Monthly
Disclosures and Reports
- Special Conditions: Standard
Listed and Sold by Re/Max Masters Realty, Alex Zhao and Re/Max Masters Realty, Qinfei Li

Get Pre-Approved Today
Schools
Schools serving 18567 Stonegate Ln
School District:Rowland Unified School District
| Name | Grades | Distance |
|---|---|---|
Rowland Elementary School 2036 Fullerton Road, Rowland Heights, CA 91748 | K-6 | 1.6 mi |
Alvarado Intermediate School 1901 Desire Avenue, Rowland Heights, CA 91748 | 7-8 | 1.7 mi |
John A. Rowland High School 2000 South Otterbein Avenue, Rowland Heights, CA 91748 | 9-12 | 1.8 mi |
Disclaimer:
School attendance boundaries provided by ATTOM Data Solutions and are for reference only. Contact the school directly to verify enrollment eligibility.
Price & Sales History for 18567 Stonegate Ln
Date
Details
Price
Change
Source
7/29/2026
Sold
$1,750,000
-1.02%
MLS
6/16/2026
Listed
$1,768,000
—
MLS
Disclaimer: Historical sales information is derived from public records provided by the county offices. Information is not guaranteed and should be independently verified.
18567 Stonegate Lane, Rowland Heights, CA 91748 (MLS# CV26117207) is a Single Family property that was sold at $1,750,000 on July 29, 2026. Want to learn more about 18567 Stonegate Lane? Do you have questions about finding other Single Family real estate for sale in Rowland Heights? You can browse all Rowland Heights real estate or contact a Coldwell Banker agent to request more information.