This is a carousel with tiles that activate property listing cards. Use the previous and next buttons to navigate.
1/1
$810,000
This is a carousel with tiles that activate property listing cards. Use the previous and next buttons to navigate.
1/1
Property Description
Smart Home
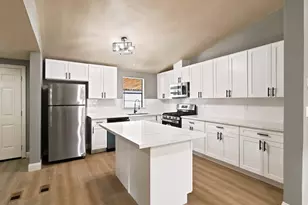
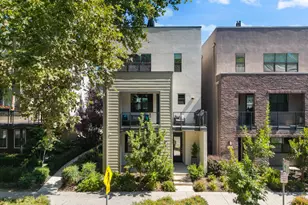
Step into this beautifully designed Model 3, a fully upgraded smart home with 3 bedrooms and 3.5 baths, offering the perfect blend of modern comfort and city living across 2,309 square feet. Built in 2017, it's ideally tucked within the community, overlooking a serene courtyard and bathed in sunlight. The kitchen and living room flow seamlessly together, creating a bright and inviting space perfect for entertaining or relaxing. Gorgeous engineered hardwood floors run throughout, and the Chef's kitchen boasts high-end stainless steel appliances, a double gas range oven, breakfast bar seating, wet bar, and built-in mini fridge, while the living area opens to a private patio ideal for morning coffee or quiet evenings enjoying courtyard views. Upstairs, the spacious primary suite is a true retreat with dual sinks, a step-in shower, and a generous walk-in closet, while additional bedrooms offer comfort and flexibility for guests or a home office. A resurfaced rooftop deck crowns the home, offering stunning city views, breathtaking sunsets, and even a glimpse of Light the Beam on Kings game nights perfect for entertaining or unwinding. Just moments from Golden 1 Center, top dining, vibrant nightlife, and easy commuter routes, this home invites you to experience the best of Sacramento living in style and comfort.
Full Property Details
Full Property Details for 1019 Ice Cream Ln
General
- Sold For: $810,000
- HOA FEE: $136/month
- Status: Closed
- Type: Single Family
- Source: METROLIST_Cali
- MLS ID: 225151733
- Added to Site: 270 day(s) ago
Interior
- Rooms/Areas: Great Room
- Appliances: Free Standing Refrigerator, Built-In Gas Oven, Built-In Gas Range, Dishwasher, Disposal, Double Oven, Plumbed For Ice Maker, Tankless Water Heater, Wine Refrigerator
- Flooring: Carpet, Tile, Wood
Rooms
Bathrooms
- Total Bathrooms: 4
- Full Bathrooms: 3
- Half Bathrooms: 1
- Bathroom Features: Shower Stall(s), Double Sinks, Quartz, Window
- Primary Bathroom: Shower Stall(s), Double Sinks, Quartz, Window
Bedrooms
- Total Bedrooms: 3
- Primary Bedroom: Walk-In Closet
Other Rooms
- Kitchen: Breakfast Area, Pantry Closet, Quartz Counter, Island, Island w/Sink, Kitchen/Family Combo
- Dining Room: Breakfast Nook, Dining Bar, Dining/Family Combo, Dining/Living Combo
- Laundry: Laundry Closet, Stacked Only
Additional Information
- Shared Amenities: Dog Park, Other
Exterior
- Exterior Features: Balcony
Parking
- Garage: Yes
- Garage Spaces: 2
- Parking: Attached, Garage Facing Rear
Location
- County: Sacramento
- Subdivision: The Creamery
- Cross Streets: E St
- Driving Directions: Take 160 towards downtown, take a right on d st , left on 11th, left on Mocha lane, right on ice cream lane...this is an interior unit.
- Direction Faces: North
School Information
- School District: Sacramento
Community
- Association: Yes
- Home Owners Assn.: 1
- Assoc. Fees Include: MaintenanceGrounds
- Pets Allowed: Yes
Heating & Cooling
- Cooling Type: Ceiling Fan(s), Central
- Heating Type: Central, Gas
- Heating Fuel: Central, Gas
Utilities
- Sewer: Public Sewer
- Water: Public
- Utility Description: Cable Connected, Public, Electric, Sewer In & Connected, Natural Gas Connected
Structural Information
- Architectural Style: Three or More Story Modern/High Tech, Contemporary
- Construction: Stone, Stucco, Frame
- Basement: Yes
- Foundation: Slab
- Roof: Flat, See Remarks
- Windows: Dual Pane Full, Window Coverings, Window Screens
- Stories/Levels: 3
- Square Feet: 2,309
- Sq. Ft. Source: Assessor Agent-Fill
- Year Built: 2017
Lot Features
- Property View: City Lights, Downtown
- Lot Size (Acres): 0.0482
- Lot Size (Sq. Ft.): 2,100
- Irrigation System: None
- Zoning: res
- Lot Description: Auto Sprinkler F&R, Cul-De-Sac, Street Lights, Low Maintenance
Financial Considerations
- Association Fee: $136
- Assoc Fee Freq.: Monthly
Disclosures and Reports
- Special Conditions: None
- APN: 002-0230-140-000
Get Pre-Approved Today
Schools
Schools serving 1019 Ice Cream Ln
School District:Sacramento City Unified School District
| Name | Grades | Distance |
|---|---|---|
Washington Elementary 520 18th St., Sacramento, CA 95814 | K-6 | 0.6 mi |
Miwok Middle 3150 I Street, Sacramento, CA 95816 | 7-8 | 1.7 mi |
C. K. Mcclatchy High School 3066 Freeport Boulevard, Sacramento, CA 95818 | 9-12 | 2.6 mi |
Disclaimer:
School attendance boundaries provided by ATTOM Data Solutions and are for reference only. Contact the school directly to verify enrollment eligibility.
Price & Sales History for 1019 Ice Cream Ln
Date
Details
Price
Change
Source
8/10/2026
Sold
$810,000
-1.1%
MLS
5/21/2026
Price Reduced
$819,000
-5.21%
MLS
3/27/2026
Price Reduced
$864,000
-0.58%
MLS
12/18/2025
Listed
$869,000
—
MLS
Disclaimer: Historical sales information is derived from public records provided by the county offices. Information is not guaranteed and should be independently verified.
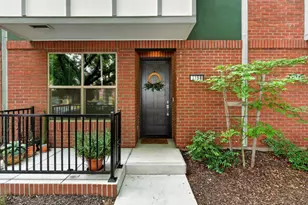
1019 Ice Cream Lane, Sacramento, CA 95814 (MLS# 225151733) is a Single Family property that was sold at $810,000 on August 10, 2026. This property was sold by Libby Woolford from our Sacramento Metro Office.Want to learn more about 1019 Ice Cream Lane? Do you have questions about finding other Single Family real estate for sale in Sacramento Downtown? You can browse all Sacramento Downtown real estate or contact a Coldwell Banker agent to request more information.