This is a carousel with tiles that activate property listing cards. Use the previous and next buttons to navigate.
1/32
$819,000 Sale Pending
This is a carousel with tiles that activate property listing cards. Use the previous and next buttons to navigate.
1/32
Property Description
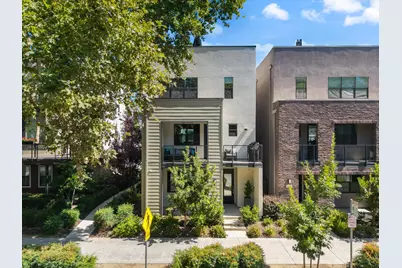
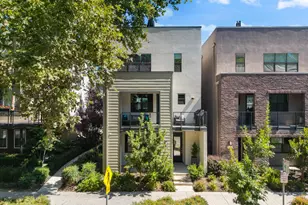
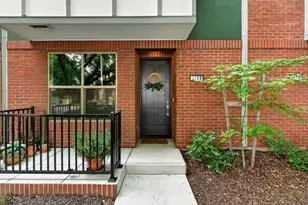
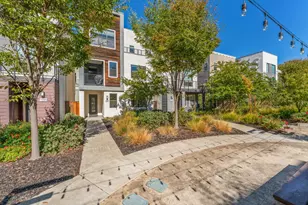
Experience the Best of Sacramento urban luxury in this exceptional Model 3: the largest model in the community. Ideally located between the buzz of Downtown and the charm of Midtown your private rooftop retreat awaits, complete with panoramic city views, a built-in gas BBQ, outdoor refrigerator, wet bar, fire pit, and spacious Trex deck. Inside, enjoy 2,305 sq. ft. of modern elegance: 3 bds / 3.5 ba each bedroom with a private ensuite, plus a stylish powder room for guests. Built in 2018 and upgraded with $250K+ in premium finishes-Smart home technology that allows you to control the new security cameras, lights, & climate. Designer kitchen with high-end appliances, wet bar, and built-in mini fridge. Rare full-size laundry room with side-by-side washer/dryer space. Located just steps from the Golden 1 Center, top dining, nightlife, and commuter routes, this home offers the perfect blend of excitement and escape. With this home you'll also get the large pieces of furniture so you don't have to worry about buying more pieces to complete the space.
Full Property Details
Full Property Details for 1019 D St
General
- Price: $819,000
- HOA FEE: $136/month
- Status: Pending
- Type: Single Family
- Source: METROLIST_Cali
- MLS ID: 226091440
- Updated: 7/29/2026
- Added to Site: 10 day(s) ago
Interior
- Interior Features: Wet Bar
- Appliances: Free Standing Refrigerator, Hood Over Range, Ice Maker, Dishwasher, Microwave, Double Oven, Wine Refrigerator, Free Standing Gas Oven
- Flooring: Other
Rooms
Bathrooms
- Total Bathrooms: 4
- Full Bathrooms: 3
- Half Bathrooms: 1
Bedrooms
- Total Bedrooms: 3
Other Rooms
- Kitchen: Pantry Closet, Quartz Counter, Island w/Sink
- Dining Room: Dining Bar, Dining/Living Combo
- Laundry: Upper Floor, Washer/Dryer Stacked Included
Additional Information
- Shared Amenities: Dog Park, Other
- Equipment: Audio/Video Prewired
Parking
- Garage: Yes
- Garage Spaces: 2
- Parking: Attached
Location
- County: Sacramento
- Cross Streets: 11th Street
- Driving Directions: GetonI80Efrom10thStandBryantSt, FollowI80EtoJStinSacramento.Takeexit519BfromI-5N, FollowJStand10thSttoDSt
School Information
- School District: Sacramento
- Elem School District: Sacramento Unified
- Midd School District: Sacramento Unified
- High School District: Sacramento Unified
Community
- Association: Yes
- Home Owners Assn.: 1
- Assoc. Fees Include: MaintenanceGrounds
Heating & Cooling
- Cooling Type: Central, Multi-Zone
- Heating Type: Central
- Heating Fuel: Central
Utilities
- Sewer: Public Sewer
- Water: Public, Meter on Site
- Utility Description: Cable Connected, Public, Sewer In & Connected, Natural Gas Connected
Structural Information
- Construction: Other
- Basement: Yes
- Foundation: Slab
- Roof: Flat
- Stories/Levels: 3
- Square Feet: 2,309
- Sq. Ft. Source: Assessor Auto-Fill
- Year Built: 2018
Lot Features
- Property View: City
- Lot Size (Acres): 0.0482
- Lot Size (Sq. Ft.): 2,100
- Irrigation System: Public District
- Zoning: RES
- Lot Description: Shape Regular, Low Maintenance
Financial Considerations
- Association Fee: $136
- Assoc Fee Freq.: Monthly
Disclosures and Reports
- Special Conditions: None
- APN: 002-0220-004-0000
Listed by House Real Estate
Get Pre-Approved Today
Schools
Schools serving 1019 D St
School District:Sacramento City Unified School District
| Name | Grades | Distance |
|---|---|---|
Washington Elementary 520 18th St., Sacramento, CA 95814 | K-6 | 0.6 mi |
Miwok Middle 3150 I Street, Sacramento, CA 95816 | 7-8 | 1.7 mi |
C. K. Mcclatchy High School 3066 Freeport Boulevard, Sacramento, CA 95818 | 9-12 | 2.6 mi |
Disclaimer:
School attendance boundaries provided by ATTOM Data Solutions and are for reference only. Contact the school directly to verify enrollment eligibility.
Price & Sales History for 1019 D St
Date
Details
Price
Change
Source
7/19/2026
Listed
$819,000
2.44%
MLS
11/07/2025
Sold
$799,500
—
Public Record
Disclaimer: Historical sales information is derived from public records provided by the county offices. Information is not guaranteed and should be independently verified.
Tax History
Tax History for 1019 D St
Year
Property Taxes
Change
Tax Assessment
Change
2025
$12,855
—
$799,100
-13%
2025
$12,855
4%
$920,516
2%
2023
$12,336
—
$902,468
2%
2023
$12,336
1%
$884,773
2%
2022
$12,220
6%
$867,425
2%
2021
$11,568
-2%
$850,417
1%
2020
$11,762
90%
$841,698
135%
2019
$6,204
401%
$357,529
253%
2018
$1,239
-76%
$101,401
-77%
2017
$5,245
46%
$449,413
49%
2016
$3,587
—
$302,464
—
Disclaimer: Historical tax information is derived from public records provided by the county offices. Information is not guaranteed and should be independently verified.
Estimate the Cost
Estimate the Cost for 1019 D St
1019 D Street, Sacramento, CA 95814 (MLS# 226091440) is a Single Family property with 3 bedrooms, 3 full bathrooms and 1 partial bathroom. 1019 D Street is currently listed for $819,000 and was received on July 19, 2026. Want to learn more about 1019 D Street? Do you have questions about finding other Single Family real estate for sale in Sacramento? You can browse all Sacramento real estate or contact a Coldwell Banker agent to request more information.