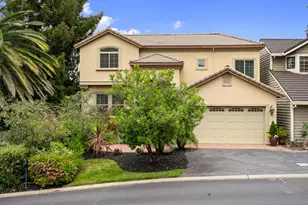
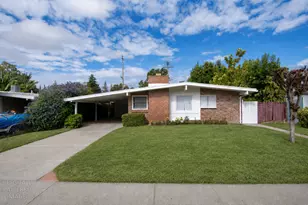
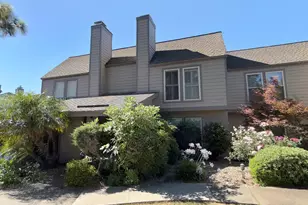
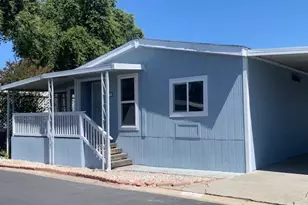
This is a carousel with tiles that activate property listing cards. Use the previous and next buttons to navigate.
1/1
$935,000
This is a carousel with tiles that activate property listing cards. Use the previous and next buttons to navigate.
1/1
Property Description
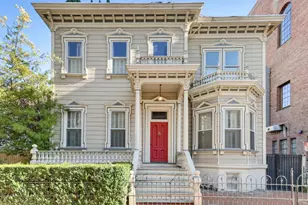
Welcome to this stunning Craftsman home located in a quiet area in the heart of downtown Sacramento in the desirable Alkali/Mansion Flats which was originally known to house the most prominent of Sacramento's Elite. This home boasts 3,496 sq ft on a 6,359 sq ft lot, includes 5 parking spaces in back, 3 which are fenced in. Walking up to the home from the alley you enter in to a private, spacious gated courtyard with a canopy of trees perfect for creating shade on Sacramentos warm summer days while gathering with family and friends. The main level includes the Primary Suit along with Kitchen that opens to the family room, formal dining and breakfast nook. Towards the front of the house are 2 parlors looking out to the large covered porch in the front. Continuing upstairs the floors are Acacia Wood floors that carry into the large open family room.The family room and Jr OnSuite have walkouts to the balcony that overlooks the courtyard. There are also 2 more bedrooms and 2 parlors as well and a full bathroom for guests. This home has a new foundation completed in 2018, Roof, Gutters & Exterior Paint completed in 2020, 2 newer Hot Water Heaters, 2 HVAC systems (1 electric 1 gas), Security System along with wired screens in the front Windows and so much more! Enjoy walking or biking to Coffee Shops, Dining, Theater, The Golden 1 and all that the downtown Sacramento lifestyle has to offer! This has been a family home for many years and is now ready for new memories to be made!
Full Property Details
Full Property Details for 1120 G St
General
- Sold For: $935,000
- Status: Closed
- Type: Single Family
- Source: METROLIST_Cali
- MLS ID: 226071806
- Added to Site: 101 day(s) ago
Interior
- Rooms/Areas: Primary Bathroom, Primary Bedroom, Dining Room, Family Room, Storage, Kitchen, Laundry, Workshop, Living Room
- Appliances: Free Standing Refrigerator, Built-In Gas Range, Gas Water Heater, Hood Over Range, Dishwasher, Disposal, Microwave, Double Oven, Electric Water Heater
- Flooring: Carpet, Linoleum, Wood
Rooms
Bathrooms
- Total Bathrooms: 4
- Full Bathrooms: 3
- Half Bathrooms: 1
- Bathroom Features: Shower Stall(s), Double Sinks
- Primary Bathroom: Shower Stall(s), Double Sinks
Bedrooms
- Total Bedrooms: 4
- Primary Bedroom: Ground Floor, Walk-In Closet
Other Rooms
- Kitchen: Pantry Closet, Quartz Counter, Kitchen/Family Combo
- Dining Room: Formal Area
- Laundry: Electric, Inside Area, Inside Room
Exterior
- Exterior Features: Balcony, Uncovered Courtyard
Parking
- Parking: No Garage, Alley Access
Location
- County: Sacramento
- Cross Streets: 12th St
- Driving Directions: GPS
- Direction Faces: North
School Information
- School District: Sacramento
Community
- Pets Allowed: Yes
Heating & Cooling
- Cooling Type: Ceiling Fan(s), Central, MultiUnits
- Heating Type: Pellet Stove, Central, Multiple Units
- Heating Fuel: Pellet Stove, Central, MultiUnits
Utilities
- Sewer: Public Sewer
- Water: Water District
- Utility Description: Cable Available, Public, Electric, Sewer In & Connected, Natural Gas Connected
Structural Information
- Architectural Style: Craftsman
- Construction: Wood Siding
- Basement: Yes
- Foundation: Raised
- Roof: Composition
- Windows: Bay Window(s)
- Stories/Levels: 2
- Square Feet: 3,496
- Sq. Ft. Source: Assessor Auto-Fill
- Year Built: 1908
Lot Features
- Lot Size (Acres): 0.1469
- Lot Size (Sq. Ft.): 6,399
- Irrigation System: Public District
- Topography: Level
- Zoning: R-3A
- Lot Description: Auto Sprinkler F&R, Shape Regular, Street Lights, Landscape Back, Landscape Front, Low Maintenance
- Fencing (Description): Back Yard, Metal, Entry Gate, Front Yard, Full
Disclosures and Reports
- Special Conditions: None
- APN: 002-0156-010-0000
Get Pre-Approved Today
Schools
Schools serving 1120 G St
School District:Sacramento City Unified School District
| Name | Grades | Distance |
|---|---|---|
Washington Elementary 520 18th St., Sacramento, CA 95814 | K-6 | 0.5 mi |
Miwok Middle 3150 I Street, Sacramento, CA 95816 | 7-8 | 1.6 mi |
C. K. Mcclatchy High School 3066 Freeport Boulevard, Sacramento, CA 95818 | 9-12 | 2.4 mi |
Disclaimer:
School attendance boundaries provided by ATTOM Data Solutions and are for reference only. Contact the school directly to verify enrollment eligibility.
Price & Sales History for 1120 G St
Date
Details
Price
Change
Source
8/26/2026
Sold
$935,000
-4.1%
MLS
7/22/2026
Price Reduced
$975,000
-9.3%
MLS
7/08/2026
Price Reduced
$1,075,000
-4.44%
MLS
6/15/2026
Price Reduced
$1,125,000
-2.17%
MLS
6/14/2026
Price Reduced
$1,150,000
-8%
MLS
6/05/2026
Listed
$1,250,000
—
MLS
Disclaimer: Historical sales information is derived from public records provided by the county offices. Information is not guaranteed and should be independently verified.
1120 G Street, Sacramento, CA 95814 (MLS# 226071806) is a Single Family property that was sold at $935,000 on August 26, 2026. This property was listed by Lisa Barrier from our El Dorado Hills Office.Want to learn more about 1120 G Street? Do you have questions about finding other Single Family real estate for sale in Sacramento? You can browse all Sacramento real estate or contact a Coldwell Banker agent to request more information.