This is a carousel with tiles that activate property listing cards. Use the previous and next buttons to navigate.
1/1
$625,000
This is a carousel with tiles that activate property listing cards. Use the previous and next buttons to navigate.
1/1
Property Description
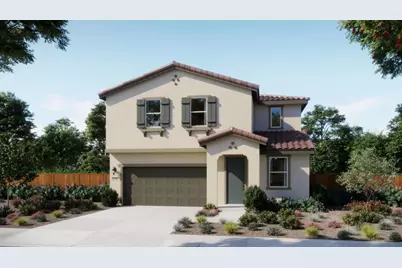
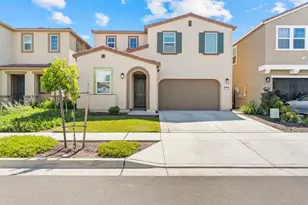
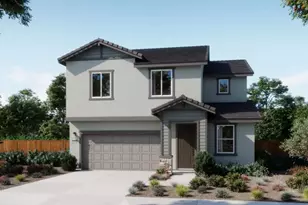
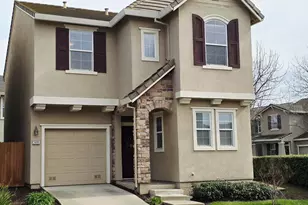
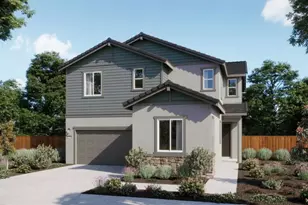
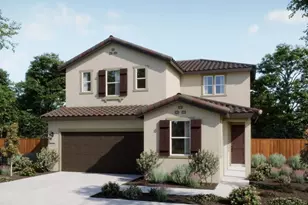
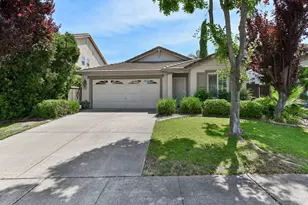
Brand new and located in one of the most desirable areas of North Natomas, this 2,141 sq. ft. home offers a well-designed layout with 3 spacious bedrooms, 2.5 bathrooms, and a versatile loftperfect for a home office, playroom, or additional living space. Thoughtfully selected finishes from the Enhanced Style C Design Package add modern touches throughout, blending comfort, style, and functionality. The main level features a spacious kitchen that opens to the dining and living areas, creating an ideal setting for everyday living and entertaining. Upstairs, the primary suite includes a private bath and walk-in closet, with two additional bedrooms positioned near a full bath and the conveniently located laundry room. The loft provides added flexibility, allowing the space to adapt to your needs as they change. With its smart layout, modern features, and elevated design details, this brand new home is perfect for those seeking both style and practicality. This beautifully crafted two-story residence is located in highly desirable North Natomas, offering easy access to major roadways, shopping, neighborhood parks, the community library, and the North Natomas Aquatic Complex. Move in Readey NOW
Full Property Details
Full Property Details for 1480 Jeannie Wy
General
- Sold For: $625,000
- HOA FEE: $136/month
- Status: Closed
- Type: Single Family
- Source: METROLIST_Cali
- MLS ID: 225153073
- Added to Site: 218 day(s) ago
Interior
- Rooms/Areas: Loft, Master Bathroom, Great Room, Kitchen, Laundry
- Appliances: Dishwasher, Disposal, Microwave, Free Standing Electric Oven, Free Standing Electric Range
- Flooring: Carpet, Tile, Vinyl
Rooms
Bathrooms
- Total Bathrooms: 3
- Full Bathrooms: 2
- Half Bathrooms: 1
- Bathroom Features: Shower Stall(s), Double Sinks, Walk-In Closet
- Primary Bathroom: Shower Stall(s), Double Sinks, Walk-In Closet
Bedrooms
- Total Bedrooms: 3
Other Rooms
- Kitchen: Island, Island w/Sink, Kitchen/Family Combo
- Dining Room: Dining/Family Combo
- Laundry: Upper Floor, Hookups Only
Additional Information
- Shared Amenities: Other
Parking
- Garage: Yes
- Garage Spaces: 2
- Parking: Attached, Side-by-Side, Garage Facing Front
Location
- County: Sacramento
- Subdivision: Cottages at Natomas Landing
- Cross Streets: Del Paso & Blackrock
- Driving Directions: From I-5, take exit 525A onto Del Paso Road heading east, then turn right onto Blackrock Drive, right onto N Bend Drive, and right onto Aimwell Avenue.
- Direction Faces: East
School Information
- School District: Other
Community
- Association: Yes
- Home Owners Assn.: 1
- Assoc. Fees Include: MaintenanceGrounds, Other
- Pets Allowed: Yes
Heating & Cooling
- Cooling Type: Central
- Heating Type: Central
- Heating Fuel: Central
Utilities
- Sewer: Public Sewer
- Water: Public
- Utility Description: Cable Available, Public, Sewer Connected, Electric, Solar
Structural Information
- Architectural Style: Two Story Spanish
- Builder: Risewell Homes
- Construction: Stucco
- Basement: Yes
- Foundation: Slab
- Roof: Cement, Tile
- Stories/Levels: 2
- Square Feet: 2,141
- Sq. Ft. Source: Builder
Lot Features
- Lot Size (Acres): 0.1033
- Lot Size (Sq. Ft.): 4,500
- Irrigation System: Public District
- Topography: Level
- Zoning: Residential
- Lot Description: Curb(s), Storm Drain, Street Lights, Low Maintenance
- Fencing (Description): Wood
Financial Considerations
- Association Fee: $136
- Assoc Fee Freq.: Monthly
Disclosures and Reports
- Special Conditions: None
- APN: 225-3320-055-0000
Listed by The New Home Company
Sold by GUIDE Real Estate

Get Pre-Approved Today
Schools
Schools serving 1480 Jeannie Wy
School District:Robla Elementary School District
| Name | Grades | Distance |
|---|---|---|
Robla Elementary School 5200 Marysville Boulevard, Sacramento, CA 95838 | K-6 | 2.6 mi |
Robla Preschool 4352 Pinell Street, Sacramento, CA 95838 | PK- | 4.2 mi |
Rio Linda High School 6309 Dry Creek Road, Rio Linda, CA 95673 | 9-12 | 3.2 mi |
Disclaimer:
School attendance boundaries provided by ATTOM Data Solutions and are for reference only. Contact the school directly to verify enrollment eligibility.
Price & Sales History for 1480 Jeannie Wy
Date
Details
Price
Change
Source
6/11/2026
Sold
$625,000
-1.95%
MLS
1/17/2026
Price Reduced
$637,460
-1.17%
MLS
1/04/2026
Price Reduced
$645,000
-2.64%
MLS
12/21/2025
Listed
$662,460
—
MLS
Disclaimer: Historical sales information is derived from public records provided by the county offices. Information is not guaranteed and should be independently verified.
1480 Jeannie Way, Sacramento, CA 95835 (MLS# 225153073) is a Single Family property that was sold at $625,000 on June 11, 2026. Want to learn more about 1480 Jeannie Way? Do you have questions about finding other Single Family real estate for sale in Sacramento? You can browse all Sacramento real estate or contact a Coldwell Banker agent to request more information.