
This is a carousel with tiles that activate property listing cards. Use the previous and next buttons to navigate.
1/1
$1,600,000
This is a carousel with tiles that activate property listing cards. Use the previous and next buttons to navigate.
1/1
Property Description
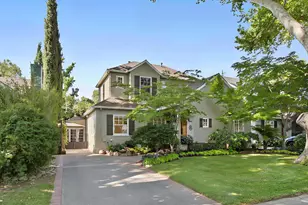
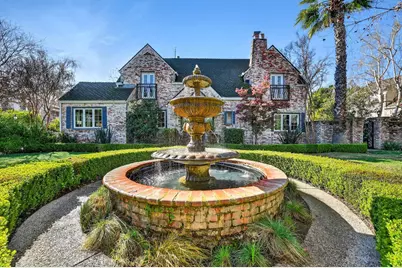
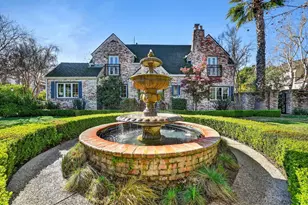
Located just across from William Land Park, this stunning Brick Normandy Tudor offers a blend of classic elegance and modern amenities. The decorative front wrought iron gate leads into a beautifully manicured formal garden with large fountain which sets the tone for the home's graceful charm. Formal entry leads to a spacious living room with cozy fireplace and French doors opening to a bright solarium room. The dining room has beamed ceiling and is perfect for formal entertaining. There's a smaller music room / den that sits just off the dining room. The spacious remodeled kitchen boasts granite countertops, stainless steel appliances, an island with a sink, a wine refrigerator, and a breakfast bar for casual dining. The solarium room, accessible from both the kitchen and living room, features an artistically painted concrete floor and two sets of French doors that lead to the yard. The ground floor also features a half bath and access to a quarter basement. Upstairs, you'll find three spacious bedrooms and two bathrooms. The primary bathroom is equipped with dual sinks, jetted tub, tiled floors and an over-sized two-person shower with a steam feature. The hall bathroom offers a large glass stall shower with Italian finishes. Custom French doors in all three bedrooms open to charming railings. The backyard is designed for relaxation and entertainment, complete with a built-in pool and spa, patio areas, an outdoor kitchen with BBQ, wine refrigerator, bar and a gas fireplace with a French flair. A custom electric driveway gate leads to a Carriage House garage with space for three cars, a workshop, and a full bathroom, which can be accessed from both the garage and pool area. The main home also includes two additional garage spaces. This exceptional property showcases exquisite details and offers a luxurious lifestyle in a prime location.
Full Property Details
Full Property Details for 1716 Sutterville Rd
General
- Sold For: $1,600,000
- Status: Closed
- Type: Single Family
- Source: METROLIST_Cali
- MLS ID: 226006221
- Added to Site: 97 day(s) ago
Interior
- Rooms/Areas: Master Bathroom, Master Bedroom, Den, Dining Room, Solarium, Laundry, Living Room
- Interior Features: Formal Entry
- Fireplace: Yes
- Number of Fireplaces: 2
- Fireplace(s): Living Room, Outside
- Appliances: Built-In Gas Range, Built-In Refrigerator, Disposal, Microwave, Wine Refrigerator
- Flooring: Tile, Marble, Wood
Rooms
Bathrooms
- Total Bathrooms: 3
- Full Bathrooms: 2
- Half Bathrooms: 1
- Bathroom Features: Shower Stall(s), Double Sinks, Steam, Jetted Tub, Tile, Marble
- Primary Bathroom: Shower Stall(s), Double Sinks, Steam, Jetted Tub, Tile, Marble
Bedrooms
- Total Bedrooms: 3
- Primary Bedroom: Walk-In Closet
Other Rooms
- Kitchen: Granite Counter, Island w/Sink, Tile Counter
- Dining Room: Formal Room, Space in Kitchen
- Laundry: Inside Area
Additional Information
- Pool: Yes
- Pool Description: Built-In, Pool Sweep, Solar Heat
Exterior
- Exterior Features: Built-In Barbeque
Parking
- Garage: Yes
- Garage Spaces: 5
- Parking: Tandem Garage, Garage Facing Front, Garage Facing Side, Workshop in Garage
Location
- County: Sacramento
- Cross Streets: South Land Park Drive
- Driving Directions: South Land Park Drive east on Sutterville Rd to #.
School Information
- School District: Sacramento
Heating & Cooling
- Cooling Type: Central
- Heating Type: Central
- Heating Fuel: Central
Utilities
- Sewer: Public Sewer
- Water: Public, Meter on Site, Meter Required
- Utility Description: Sewer In & Connected, Natural Gas Connected
Structural Information
- Architectural Style: Two Story French Normandy
- Construction: Brick, Frame, Wood
- Basement: Yes
- Foundation: Raised, Slab
- Roof: Composition
- Windows: Dual Pane Partial
- Stories/Levels: 2
- Square Feet: 2,790
- Sq. Ft. Source: Assessor Agent-Fill
- Year Built: 1940
Additional Structures
- Other Structures: Second Garage
Lot Features
- Property View: Park
- Lot Size (Acres): 0.34
- Lot Size (Sq. Ft.): 14,810
- Irrigation System: Public District, Meter on Site, Meter Required
- Zoning: R-1
- Lot Description: Curb(s)/Gutter(s), Street Lights, Landscape Back, Landscape Front
- Fencing (Description): Back Yard, Wood
Disclosures and Reports
- Special Conditions: None
- APN: 017-0091-002-0000
Get Pre-Approved Today
Schools
Schools serving 1716 Sutterville Rd
School District:Sacramento City Unified School District
| Name | Grades | Distance |
|---|---|---|
Sutterville Elementary School 4967 Monterey Way, Sacramento, CA 95822 | K-6 | 0.5 mi |
California Middle School 1600 Vallejo Way, Sacramento, CA 95818 | 7-8 | 1.1 mi |
C. K. Mcclatchy High School 3066 Freeport Boulevard, Sacramento, CA 95818 | 9-12 | 1 mi |
Disclaimer:
School attendance boundaries provided by ATTOM Data Solutions and are for reference only. Contact the school directly to verify enrollment eligibility.
Price & Sales History for 1716 Sutterville Rd
Date
Details
Price
Change
Source
3/30/2026
Sold
$1,600,000
0.06%
MLS
2/19/2026
Listed
$1,599,000
—
MLS
Disclaimer: Historical sales information is derived from public records provided by the county offices. Information is not guaranteed and should be independently verified.
1716 Sutterville Road, Sacramento, CA 95822 (MLS# 226006221) is a Single Family property that was sold at $1,600,000 on March 30, 2026. This property was listed by Sue Olson from our Sacramento Metro Office.Want to learn more about 1716 Sutterville Road? Do you have questions about finding other Single Family real estate for sale in Sacramento? You can browse all Sacramento real estate or contact a Coldwell Banker agent to request more information.