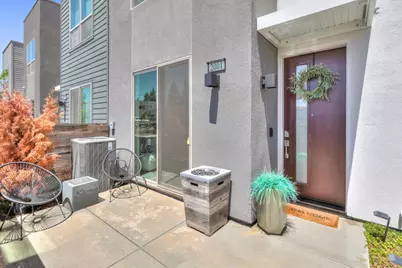
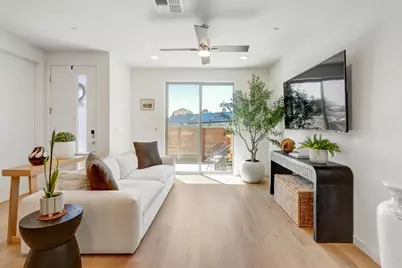
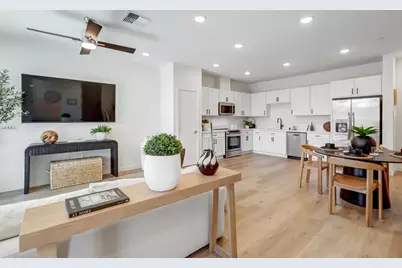
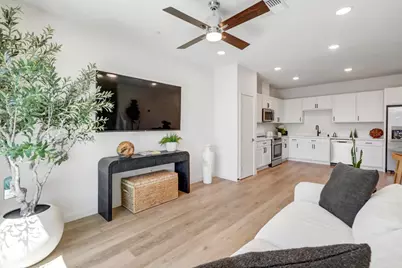

This is a carousel with tiles that activate property listing cards. Use the previous and next buttons to navigate.
$519,000 Just Listed
This is a carousel with tiles that activate property listing cards. Use the previous and next buttons to navigate.
Full Property Details for 2001 Odin Walk
General
- Price: $519,000
- HOA FEE: $135/month
- Status: Active
- Type: Townhouse
- Source: METROLIST_Cali
- MLS ID: 226096850
- Updated: 8/1/2026
- Added to Site: 6 day(s) ago
Interior
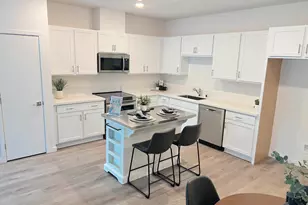
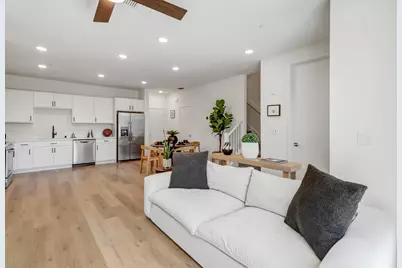
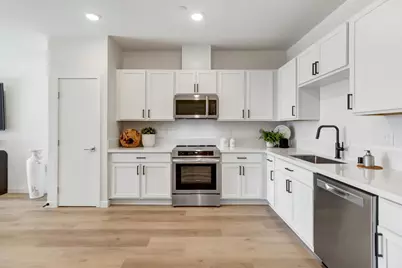
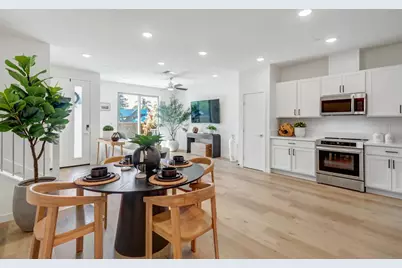
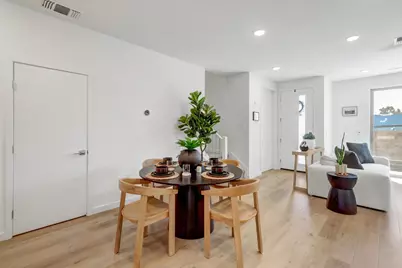
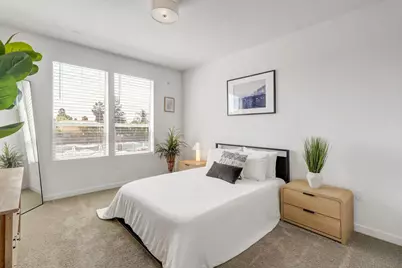
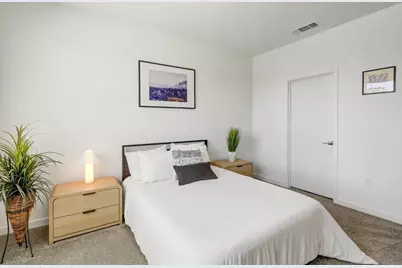
- Rooms/Areas: Primary Bathroom, Baths Other, Primary Bedroom, Family Room, Great Room, Kitchen
- Interior Features: Cathedral Ceiling
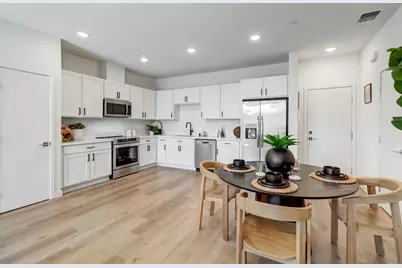
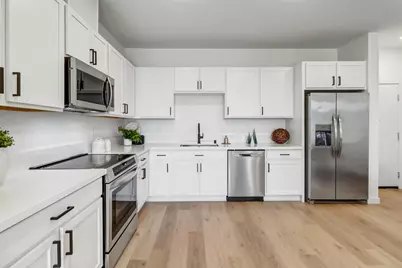
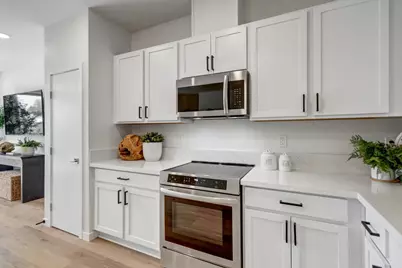
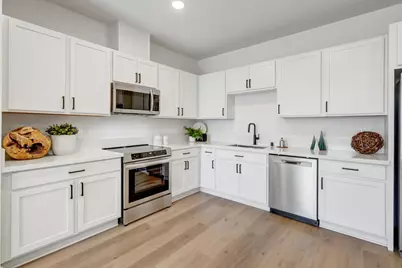
- Appliances: Free Standing Refrigerator, Ice Maker, Dishwasher, Disposal, Microwave, Free Standing Electric Range
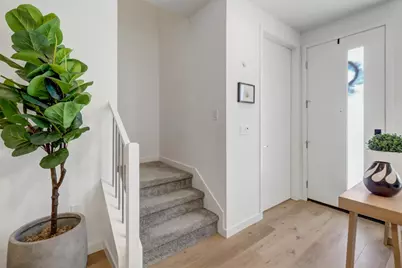
- Flooring: Carpet, Luxury Vinyl Plank
Rooms
Bathrooms
- Total Bathrooms: 3
- Full Bathrooms: 2
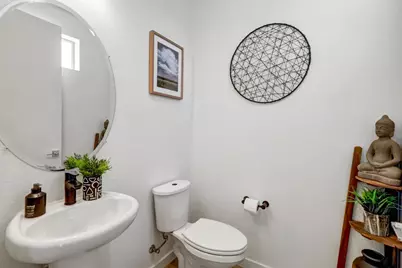
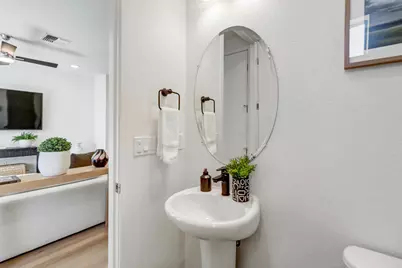
- Half Bathrooms: 1
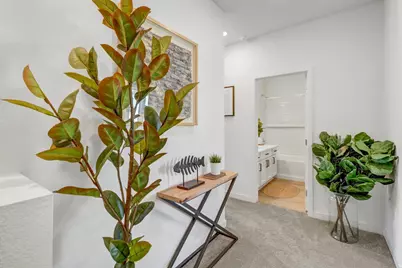
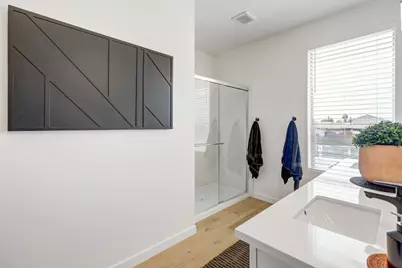
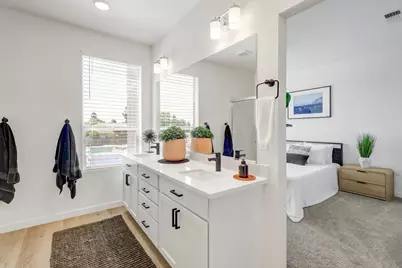
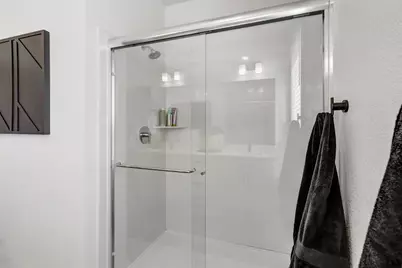
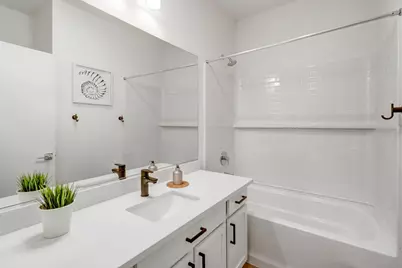
- Bathroom Features: Shower Stall(s), Double Sinks, Walk-In Closet, Quartz, Window
- Primary Bathroom: Shower Stall(s), Double Sinks, Walk-In Closet, Quartz, Window
Bedrooms
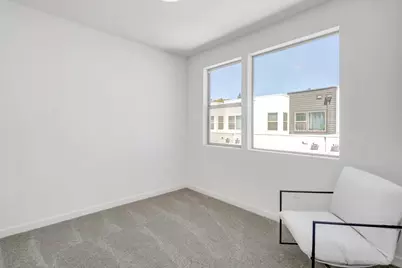
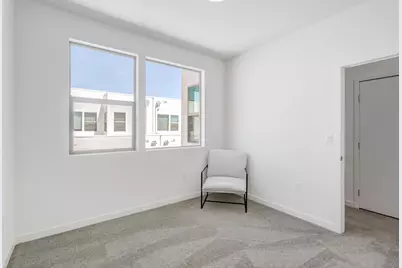
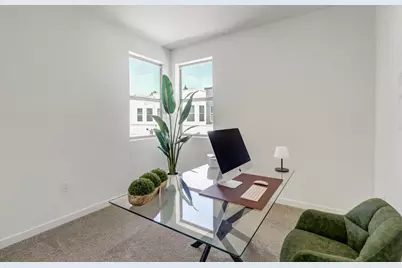
- Total Bedrooms: 3
Other Rooms
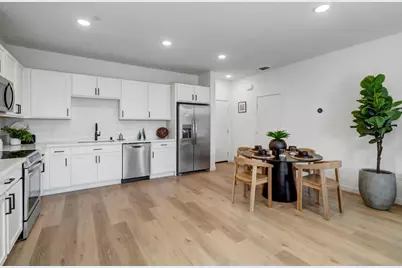
- Kitchen: Marble Counter, Kitchen/Family Combo
- Dining Room: Dining/Family Combo, Space in Kitchen
- Laundry: Laundry Closet, Washer/Dryer Stacked Included
Additional Information
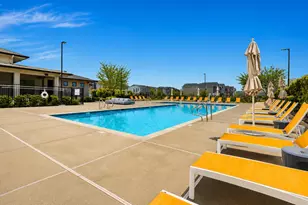
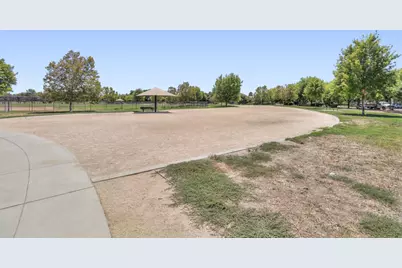
- Shared Amenities: Recreation Facilities
Parking
- Garage: Yes
- Garage Spaces: 2
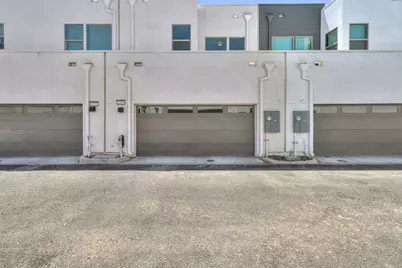
- Parking: Attached, Garage Door Opener, Garage Facing Rear, Interior Access
Location
- County: Sacramento
- Subdivision: Northpointe Reserve
- Cross Streets: Honor Pkwy
- Driving Directions: Please use GPS
School Information
- School District: Sacramento
- Elem School District: Twin Rivers Unified
- Midd School District: Twin Rivers Unified
- High School District: Twin Rivers Unified
Community
- Association: Yes
- Home Owners Assn.: 1
- Assoc. Fees Include: MaintenanceExterior, MaintenanceGrounds
- Pets Allowed: Yes
Heating & Cooling
- Cooling Type: Central
- Heating Type: Central
- Heating Fuel: Central
Utilities
- Sewer: Public Sewer
- Water: Public
- Cable Available: Yes
- Utility Description: Cable Available, Public, Electric, Sewer In & Connected, Internet Available, Solar
Structural Information
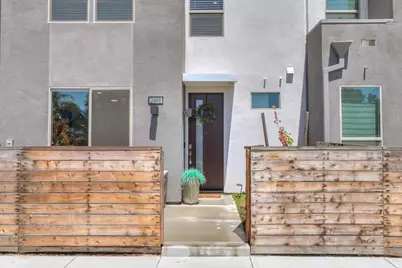
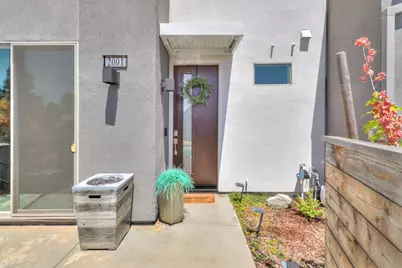
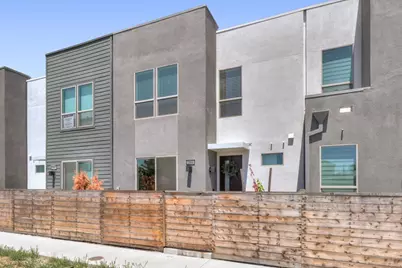
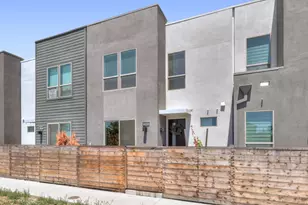
- Architectural Style: Modern/High Tech
- Construction: Stucco, Frame, Wood
- Basement: Yes
- Foundation: Slab
- Roof: Flat
- Windows: Dual Pane Full, Window Coverings
- Stories/Levels: 2
- Square Feet: 1,414
- Sq. Ft. Source: Not Verified
- Year Built: 2024
Lot Features
- Lot Size (Acres): 0.0332
- Lot Size (Sq. Ft.): 1,446
- Road Maintenance: Private Maintained Road
- Irrigation System: Public District
- Topography: Level
- Zoning: RES
- Lot Description: Shape Regular, Low Maintenance
- Fencing (Description): Wood, Fenced, Front Yard
Financial Considerations
- Association Fee: $135
- Assoc Fee Freq.: Monthly
Disclosures and Reports
- Special Conditions: None
- APN: 201-1620-024-0000
Listed by Your Advantage Realty
Schools serving 2001 Odin Walk
| Name | Grades | Distance |
|---|---|---|
Regency Park Elementary School 5901 Bridgecross Drive, Sacramento, CA 95835 | K-6 | 0.3 mi |
Norwood Junior High School 4601 Norwood Avenue, Sacramento, CA 95838 | 7-8 | 3.2 mi |
Price & Sales History for 2001 Odin Walk
Tax History for 2001 Odin Walk
Estimate the Cost for 2001 Odin Walk
2001 Odin Walk, Sacramento, CA 95835 (MLS# 226096850) is a Townhouse property with 3 bedrooms, 2 full bathrooms and 1 partial bathroom. 2001 Odin Walk is currently listed for $519,000 and was received on August 01, 2026. Want to learn more about 2001 Odin Walk? Do you have questions about finding other Townhouse real estate for sale in Sacramento Downtown? You can browse all Sacramento Downtown real estate or contact a Coldwell Banker agent to request more information.