This is a carousel with tiles that activate property listing cards. Use the previous and next buttons to navigate.
1/48
$585,000
This is a carousel with tiles that activate property listing cards. Use the previous and next buttons to navigate.
1/48
Property Description
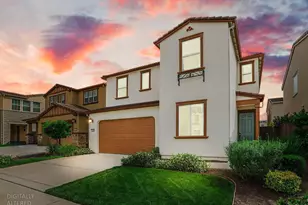
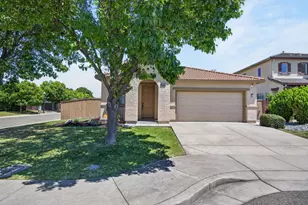
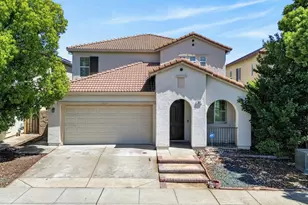
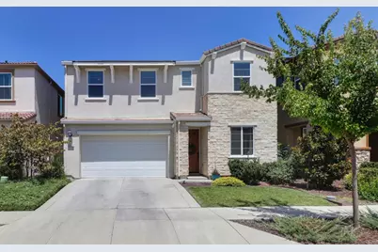
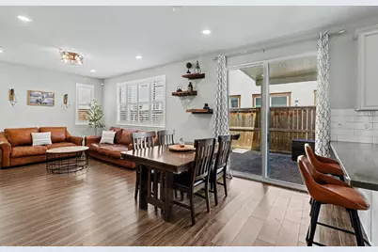
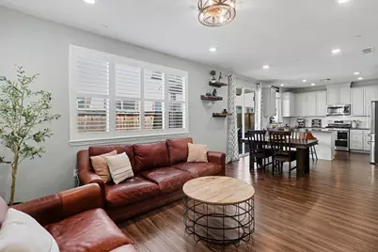
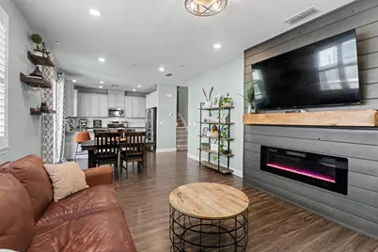
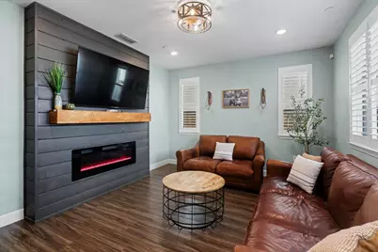
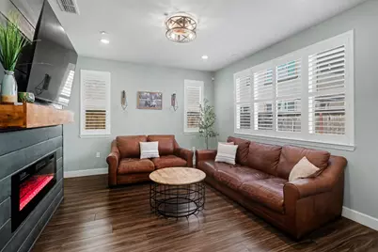
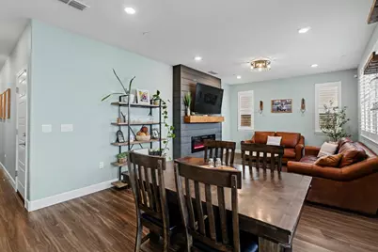
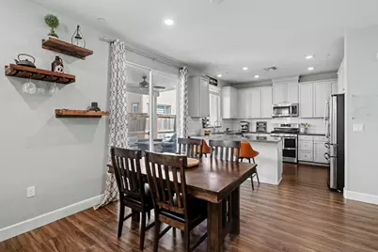
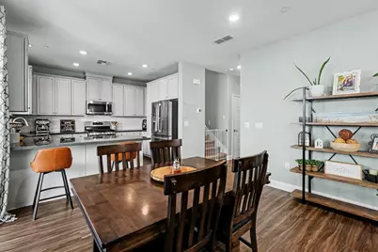
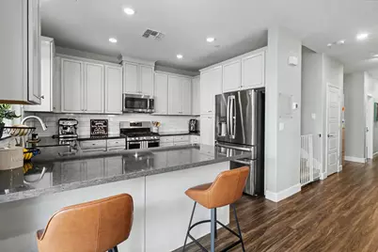
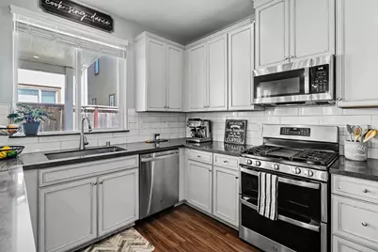
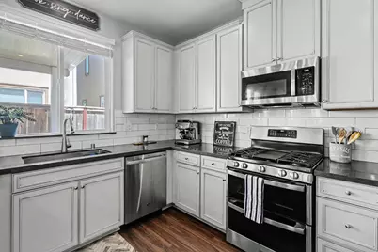
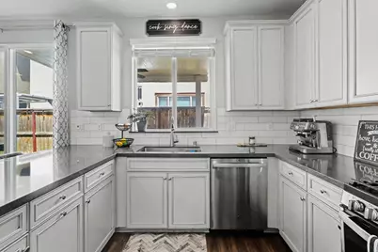
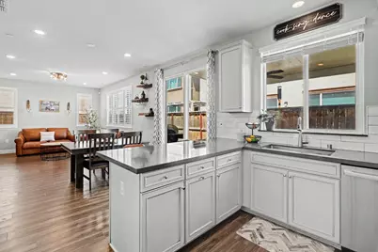
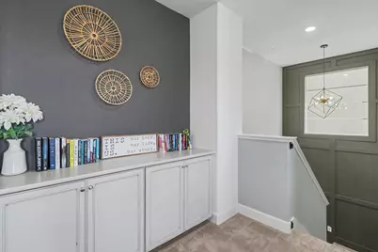
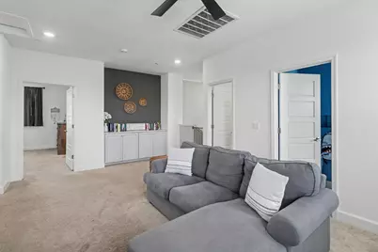
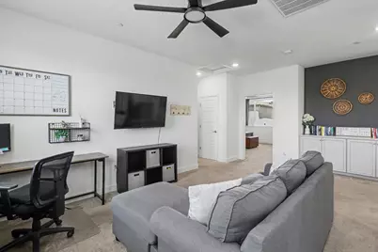
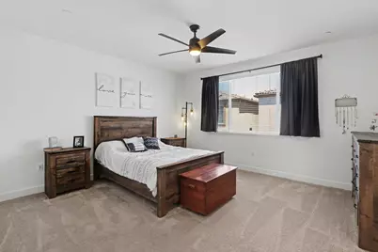
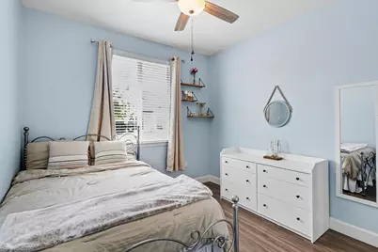
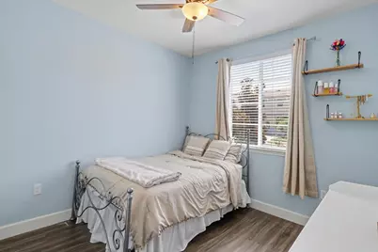
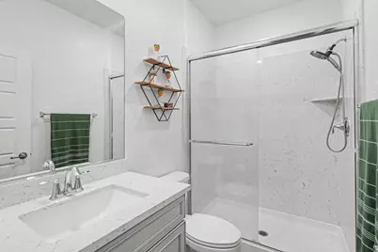
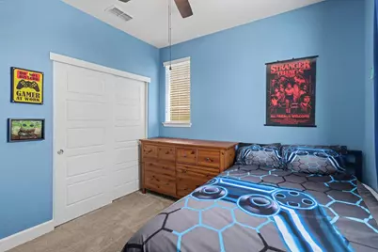
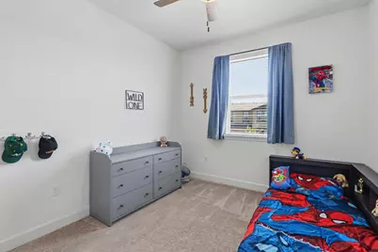
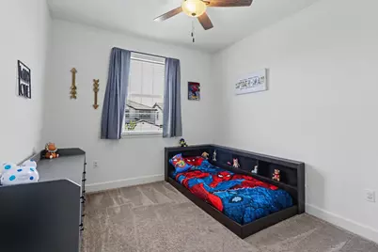
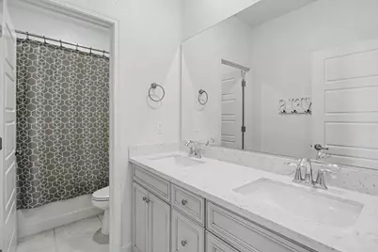
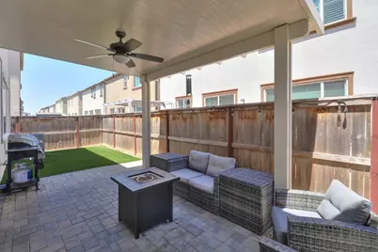
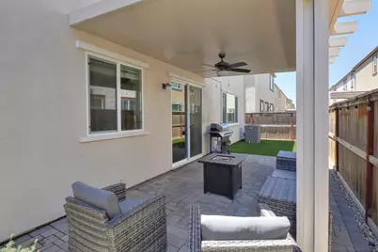
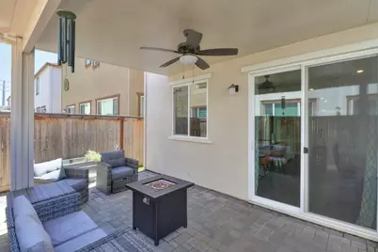
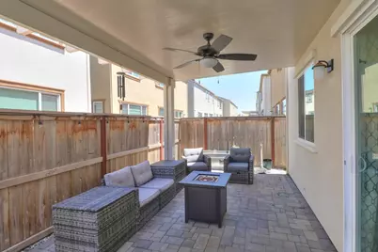
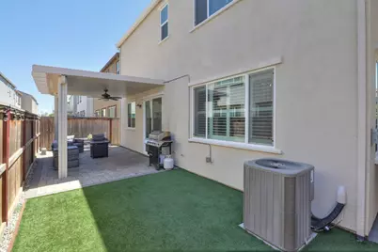
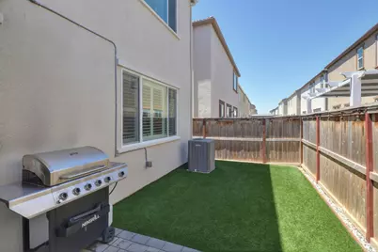
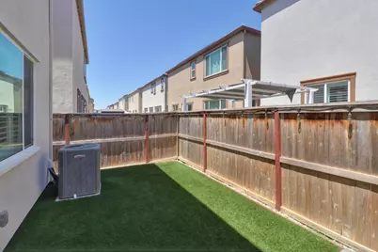
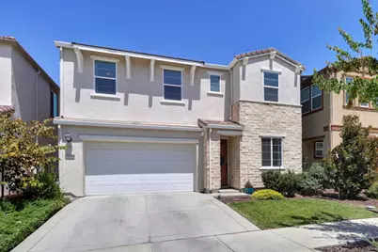
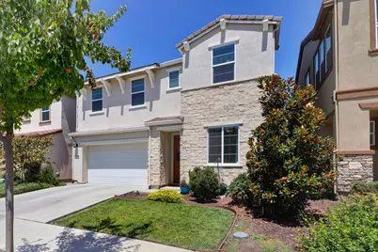
BETTER THAN NEW! Skip the construction delays and expense of completing upgrades yourself with this beautifully enhanced 4-bedroom, 3-full-bath home in the master-planned Northlake community of Natomas. Built just four years ago, this move-in-ready residence features a $25,000+ backyard transformation with a covered patio, stamped concrete, and low-maintenance faux grass, along with designer accent walls, a fireplace complete with shiplap and a wooden hearth, plantation shutters and ceiling fans throughout. The kitchen features quartz countertops and stainless steel appliances creating a stylish and functional space for everyday living and entertaining. A downstairs bedroom and full bathroom offer flexibility for guests, multigenerational living, or a home office. Upstairs features a spacious primary suite, an open loft space, two additional bedrooms and nice sized laundry room with storage. The backyard is a true standout, offering a beautifully finished and low-maintenance outdoor living space perfect for dining, entertaining, or relaxing year-round. A low monthly solar lease adds to the home's efficiency. Enjoy all that Northlake has to offer, including a community clubhouse and pool, scenic walking trails, parks, and peaceful lake areas. Conveniently located near shopping, dining, schools, I-5, and major commuter routes, with Sacramento International Airport just minutes away and Downtown Sacramento just a quick drive. Beautifully upgraded and thoughtfully maintained, this is an exceptional opportunity to own a newer home with the expensive improvements already completed for you.
Full Property Details
Full Property Details for 3531 Nuestra Ave
General
- Price: $585,000
- HOA FEE: $97/month
- Status: Active
- Type: Single Family
- Source: METROLIST_Cali
- MLS ID: 226099985
- Updated: 8/8/2026
- Added to Site: 24 day(s) ago
Interior
- Rooms/Areas: Loft, Primary Bathroom, Primary Bedroom, Kitchen, Laundry, Living Room
- Fireplace: Yes
- Number of Fireplaces: 1
- Fireplace(s): Living Room, Electric
- Appliances: Free Standing Gas Range, Dishwasher, Disposal, Microwave, Tankless Water Heater
- Flooring: Carpet, Tile, Vinyl
Rooms
Bathrooms
- Total Bathrooms: 3
- Full Bathrooms: 3
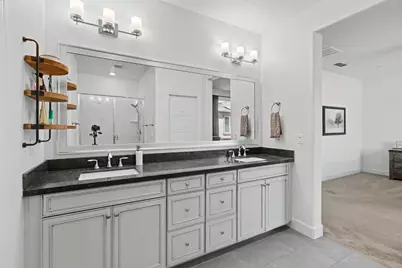
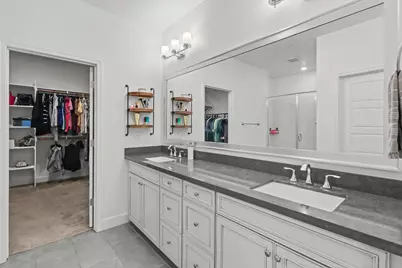
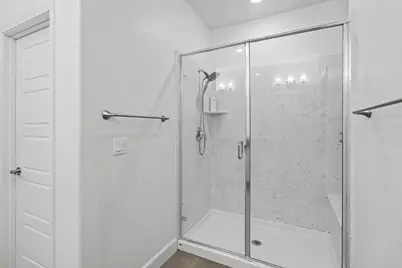
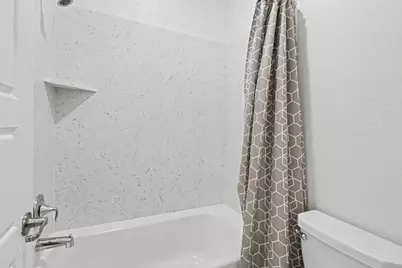
- Bathroom Features: Shower Stall(s), Double Sinks, Tile, Walk-In Closet, Quartz
- Primary Bathroom: Shower Stall(s), Double Sinks, Tile, Walk-In Closet, Quartz
Bedrooms
- Total Bedrooms: 4
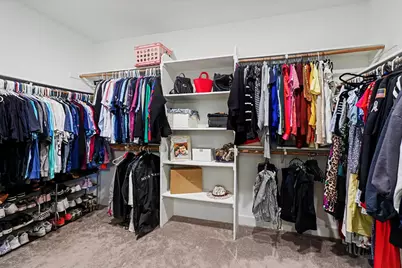
- Primary Bedroom: Walk-In Closet
Other Rooms
- Kitchen: Pantry Cabinet, Quartz Counter, Island, Kitchen/Family Combo
- Dining Room: Dining/Living Combo
- Laundry: Cabinets, Upper Floor, Inside Room
Additional Information
- Shared Amenities: Barbeque, Playground, Pool, Clubhouse, Recreation Facilities, Park
Parking
- Garage: Yes
- Garage Spaces: 2
- Parking: Garage Door Opener, Garage Facing Front
Location
- County: Sacramento
- Cross Streets: Littlestone
- Driving Directions: Follow GPS
School Information
- School District: Sacramento
- Elem School District: Twin Rivers Unified
- Midd School District: Twin Rivers Unified
- High School District: Twin Rivers Unified
Community
- Association: Yes
- Home Owners Assn.: 1
- Assoc. Fees Include: Pool
- Pets Allowed: Yes
Heating & Cooling
- Cooling Type: Ceiling Fan(s), Central
- Heating Type: Central
- Heating Fuel: Central
Utilities
- Sewer: Public Sewer
- Water: Public
- Cable Available: Yes
- Utility Description: Cable Available, Public, Sewer Connected, Electric, Internet Available, Solar, Natural Gas Connected
Structural Information
- Architectural Style: Two Story Contemporary, Farmhouse
- Construction: Stone, Stucco, Wood
- Basement: Yes
- Foundation: Slab
- Roof: Tile
- Stories/Levels: 2
- Square Feet: 2,018
- Sq. Ft. Source: Assessor Auto-Fill
- Year Built: 2022
Lot Features
- Lot Size (Acres): 0.0654
- Lot Size (Sq. Ft.): 2,849
- Street/Road Desc.: Asphalt
- Road Maintenance: Public Maintained Road
- Irrigation System: None
- Topography: Level
- Zoning: R-1A-P
- Lot Description: Auto Sprinkler F&R, Close to Clubhouse, Curb(s)/Gutter(s), Shape Regular, Grass Artificial, Landscape Back, Landscape Front, Low Maintenance
- Fencing (Description): Back Yard, Wood, Fenced
Financial Considerations
- Association Fee: $97
- Assoc Fee Freq.: Monthly
Disclosures and Reports
- Special Conditions: None
- APN: 201-1420-023-0000
Listed by GUIDE Real Estate
Get Pre-Approved Today
Schools
Schools serving 3531 Nuestra Ave
School District:Twin Rivers Unified School District
Disclaimer:
School attendance boundaries provided by ATTOM Data Solutions and are for reference only. Contact the school directly to verify enrollment eligibility.
Price & Sales History for 3531 Nuestra Ave
Date
Details
Price
Change
Source
8/08/2026
Listed
$585,000
0.26%
MLS
3/28/2022
Sold
$583,500
—
Public Record
Disclaimer: Historical sales information is derived from public records provided by the county offices. Information is not guaranteed and should be independently verified.
Tax History
Tax History for 3531 Nuestra Ave
Year
Property Taxes
Change
Tax Assessment
Change
2025
$9,308
—
$631,598
2%
2025
$9,308
4%
$619,214
2%
2023
$8,977
—
$607,073
2%
2023
$8,977
49%
$595,170
67%
2022
$6,035
197%
$357,100
635%
2021
$2,031
—
$48,590
—
Disclaimer: Historical tax information is derived from public records provided by the county offices. Information is not guaranteed and should be independently verified.
Estimate the Cost
Estimate the Cost for 3531 Nuestra Ave
3531 Nuestra Avenue, Sacramento, CA 95835 (MLS# 226099985) is a Single Family property with 4 bedrooms and 3 full bathrooms. 3531 Nuestra Avenue is currently listed for $585,000 and was received on August 08, 2026. Want to learn more about 3531 Nuestra Avenue? Do you have questions about finding other Single Family real estate for sale in Sacramento Downtown? You can browse all Sacramento Downtown real estate or contact a Coldwell Banker agent to request more information.