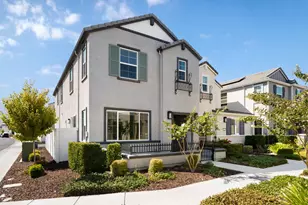
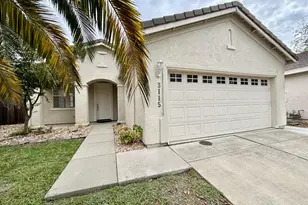
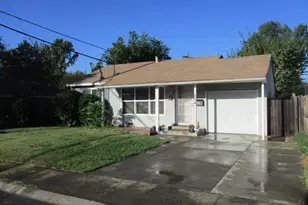
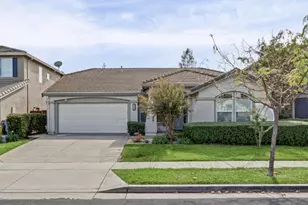
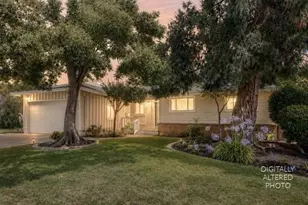
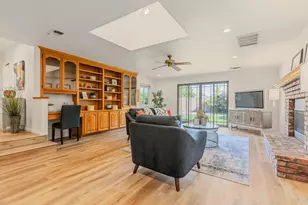
Full Property Details for 4540 Laurelwood Way
General
- Price: $575,000
- Status: Active
- Type: Single Family
- Source: METROLIST_Cali
- MLS ID: 226126908
- Updated: 10/23/2026
- Added to Site: 1 day(s) ago
Interior
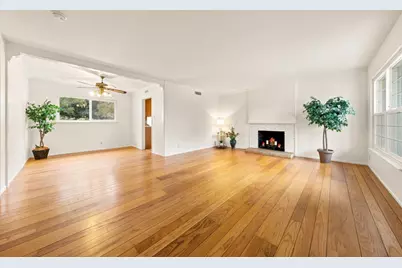
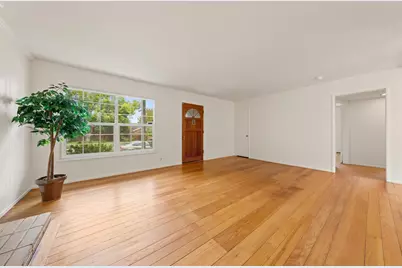
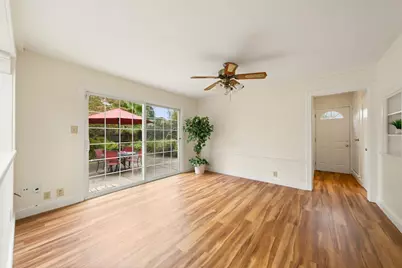
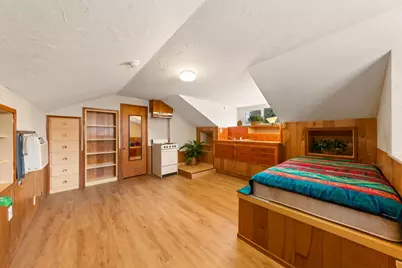
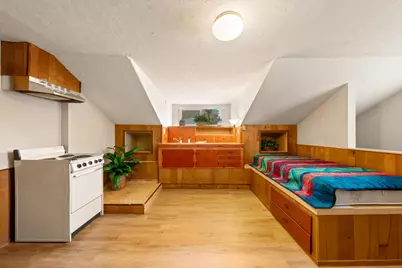
- Rooms/Areas: Baths Other, Bonus Room, Dining Room, Family Room, Kitchen, Living Room
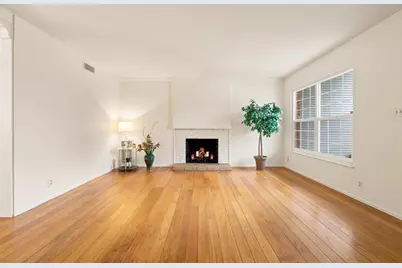
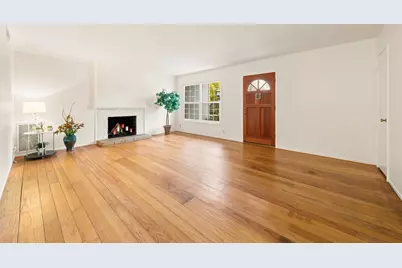
- Fireplace: Yes
- Number of Fireplaces: 1
- Fireplace(s): Brick, Living Room, Wood Burning
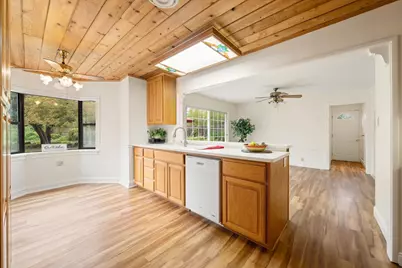
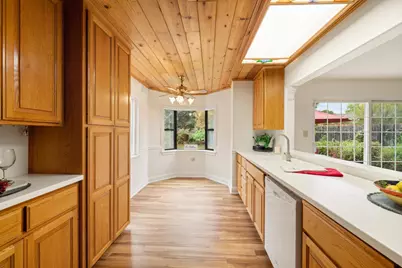
- Appliances: Built-In Electric Oven, Gas Cook Top, Gas Water Heater, Hood Over Range, Dishwasher, Disposal, Microwave
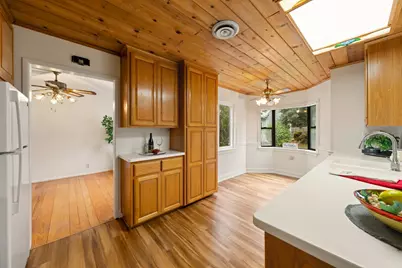
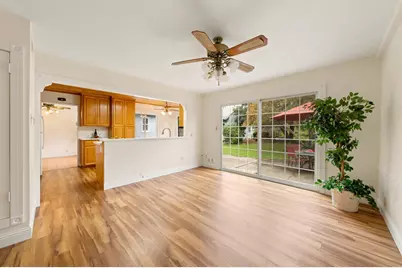
- Flooring: Simulated Wood, Laminate, Wood
Rooms
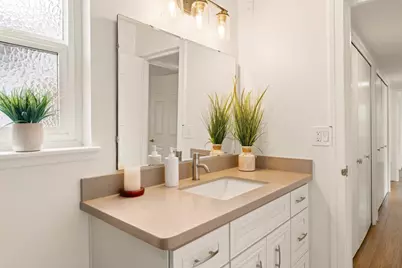
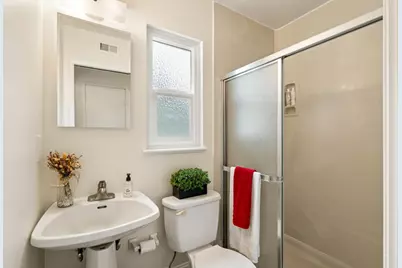
- Total Bathrooms: 2
- Full Bathrooms: 2
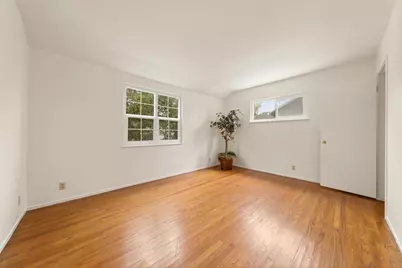
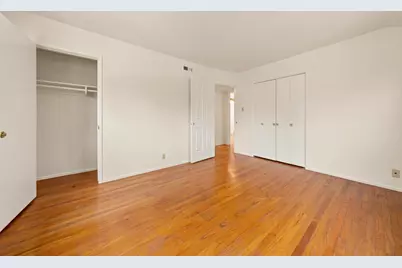
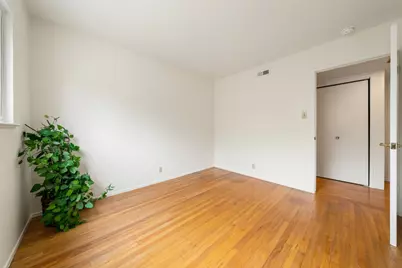
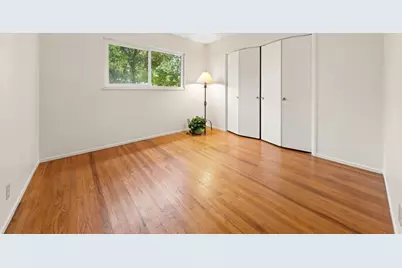
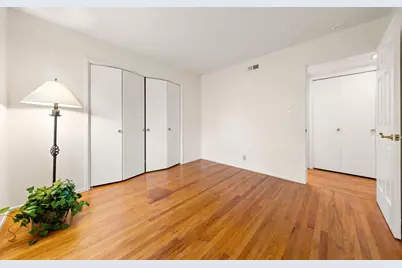
- Total Bedrooms: 4
- Primary Bedroom: Closet, Ground Floor
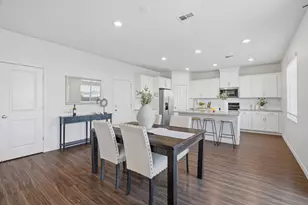
- Kitchen: Breakfast Area, Pantry Cabinet, Slab Counter, Synthetic Counter, Kitchen/Family Combo
- Dining Room: Dining/Living Combo
- Laundry: Cabinets, Electric, In Garage
Additional Information
- Equipment: Water Cond Equipment Owned
Parking
- Garage: Yes
- Garage Spaces: 2
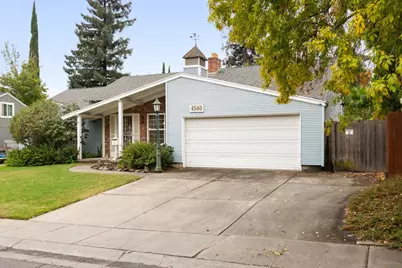
- Parking: Garage Door Opener, Garage Facing Front, Uncovered Parking Spaces 2+, Workshop in Garage
Location
- County: Sacramento
- Subdivision: Park Ridge Estates
- Cross Streets: Eastern Avenue
- Driving Directions: From Highway 50, Go North on Watt Avenue, Turn Right on Fair Oaks Avenue, Turn Left on Eastern Avenue, Turn Right on Laurelwood Way to Address. Home is on the right side.
- Direction Faces: North
School Information
- School District: Sacramento
- Elem School District: San Juan Unified
- Midd School District: San Juan Unified
- High School District: San Juan Unified
Heating & Cooling
- Cooling Type: Ceiling Fan(s), Central, Room Air
- Heating Type: Central, Gas
- Heating Fuel: Central, Gas
Utilities
- Sewer: Public Sewer
- Water: Meter on Site, Water District
- Utility Description: Public, Sewer In & Connected, Internet Available, Natural Gas Connected
Structural Information
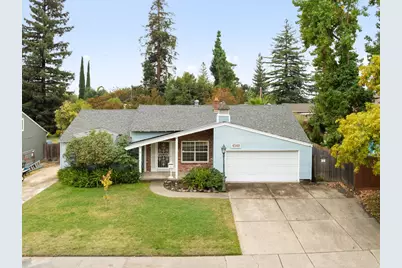
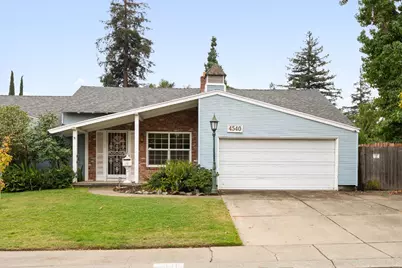
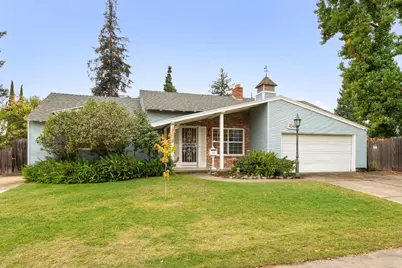
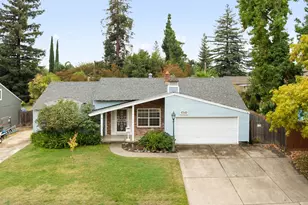
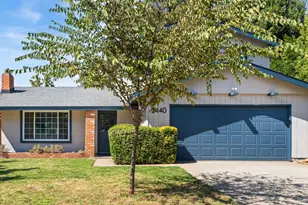
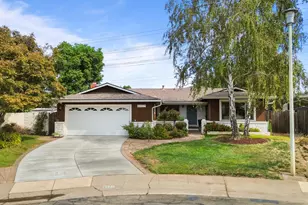
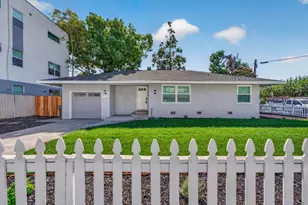
- Architectural Style: Two Story Traditional
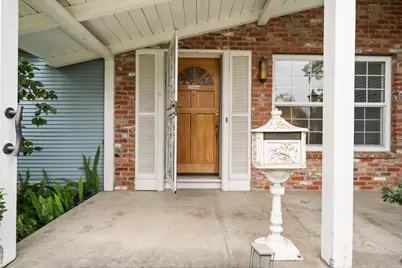
- Construction: Vinyl Siding, Frame
- Foundation: Raised
- Roof: Shingle, Composition
- Windows: Bay Window(s), Dual Pane Partial, Window Screens
- Stories/Levels: 2
- Square Feet: 1,787
- Sq. Ft. Source: Assessor Auto-Fill
- Year Built: 1959
Additional Structures
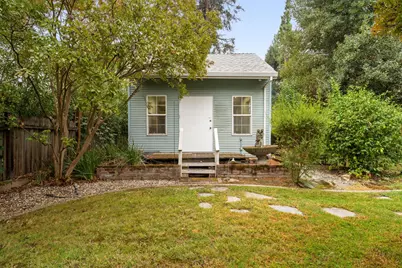
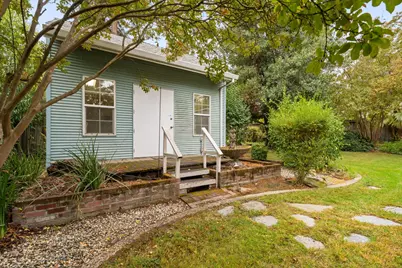
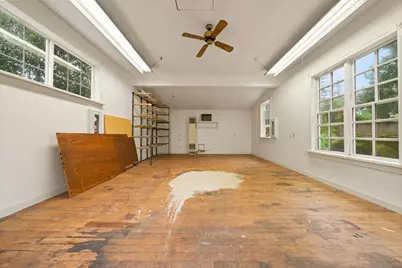
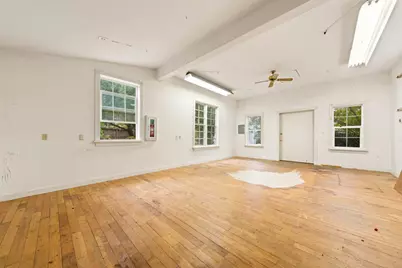
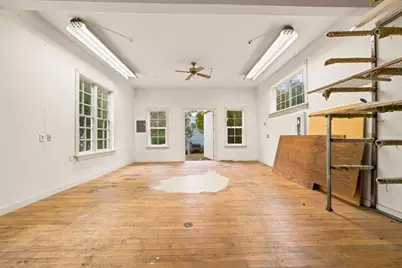
- Other Structures: Workshop
Lot Features
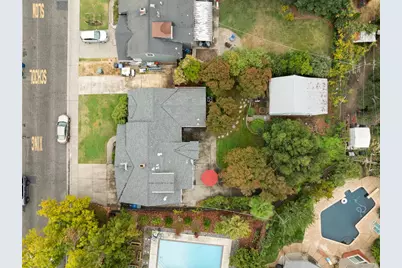
- Lot Size (Acres): 0.2548
- Lot Size (Sq. Ft.): 11,099
- Street/Road Desc.: Asphalt
- Road Maintenance: Public Maintained Road
- Irrigation System: None
- Topography: Level
- Zoning: RD-4
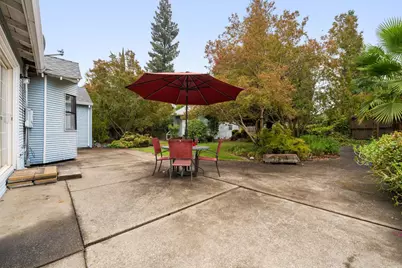
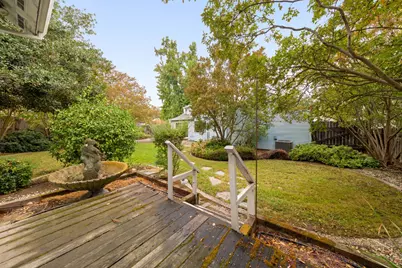
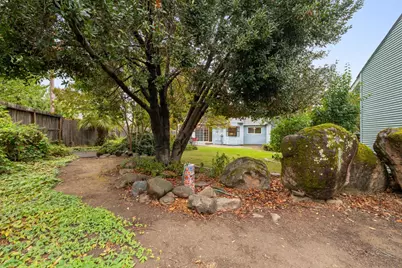
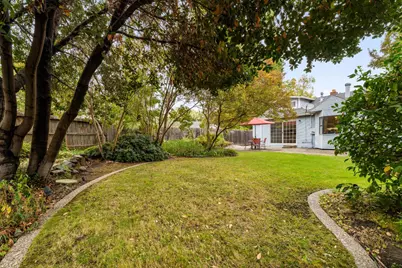
- Lot Description: Auto Sprinkler F&R, Curb(s)/Gutter(s), Shape Irregular, Landscape Back
- Fencing (Description): Back Yard, Wood, Fenced, Full
Disclosures and Reports
- Special Conditions: Trust
- APN: 282-0133-011-0000
Listed by Stonebrook Realty Group Inc.