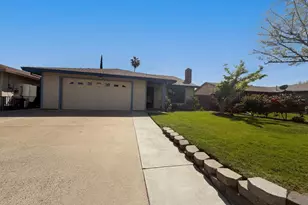
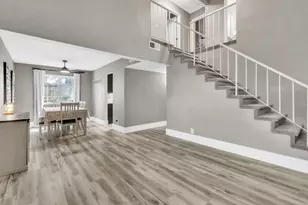
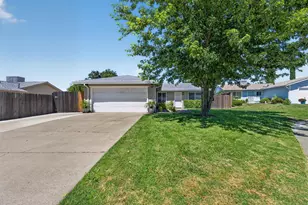
This is a carousel with tiles that activate property listing cards. Use the previous and next buttons to navigate.
1/1
$425,000
This is a carousel with tiles that activate property listing cards. Use the previous and next buttons to navigate.
1/1
Property Description
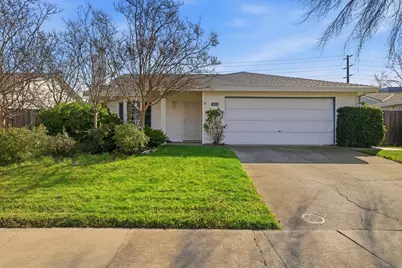
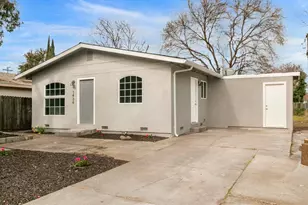
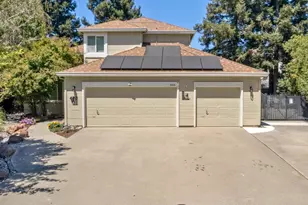
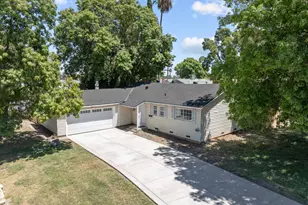
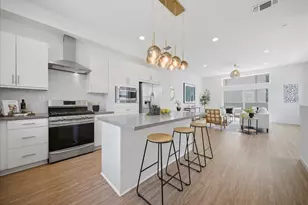
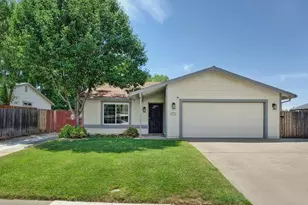
NEW AND IMPROVED PRICE!!! Darling Foothill Farms home offering 2 bedrooms plus a versatile den and 2 full baths with approximately 1,347 sq ft per seller (room addition completed prior to current ownership). Flexible floor plan features a formal living room plus family room or formal dining area, perfect for entertaining or everyday living. The remodeled kitchen (2014) shines with updated lighting added in 2020, while newer flooring (2013-2015) adds warmth throughout. Primary bath remodeled in 2010 and second bath updated in 2016. HVAC replaced in 2007 and newer roof provide peace of mind. Refrigerator, washer, and dryer included. A great starter home or investment opportunity in a convenient Foothill Farms location.
Full Property Details
Full Property Details for 4824 Kingbird Way
General
- Sold For: $425,000
- Status: Closed
- Type: Single Family
- Source: METROLIST_Cali
- MLS ID: 226008533
- Added to Site: 114 day(s) ago
Interior
- Fireplace: Yes
- Number of Fireplaces: 1
- Fireplace(s): Living Room
- Appliances: Dishwasher, Microwave, Free Standing Gas Oven
- Flooring: Carpet, Laminate, Tile
Rooms
Bathrooms
- Total Bathrooms: 2
- Full Bathrooms: 2
Bedrooms
- Total Bedrooms: 2
- Optional Bedroom: 3
Other Rooms
- Kitchen: Quartz Counter
- Dining Room: Space in Kitchen, Formal Area
- Laundry: In Garage
Parking
- Garage: Yes
- Garage Spaces: 2
- Parking: Garage Facing Front
Location
- County: Sacramento
- Subdivision: Hillsdale
- Cross Streets: Waxwing Way
- Driving Directions: Don Julio to Tanager to Kingbird Way to property
School Information
- School District: Sacramento
Heating & Cooling
- Cooling Type: Ceiling Fan(s), Central
- Heating Type: Central
- Heating Fuel: Central
Utilities
- Sewer: Public Sewer
- Water: Public
- Utility Description: Sewer In & Connected, Other
Structural Information
- Architectural Style: Ranch
- Construction: Vinyl Siding
- Basement: Yes
- Foundation: Slab
- Roof: Composition
- Stories/Levels: 1
- Square Feet: 1,347
- Sq. Ft. Source: Owner
- Year Built: 1979
Lot Features
- Lot Size (Acres): 0.2066
- Lot Size (Sq. Ft.): 8,999
- Irrigation System: None
- Topography: Trees Few
- Zoning: Res
- Lot Description: Street Lights, Landscape Back, Landscape Front
- Fencing (Description): Back Yard
Disclosures and Reports
- Special Conditions: None
- APN: 219-0343-057-0000
Listed by Century 21 Select Real Estate
Sold by RE/MAX Gold

Get Pre-Approved Today
Schools
Schools serving 4824 Kingbird Way
School District:Twin Rivers Unified School District
| Name | Grades | Distance |
|---|---|---|
Hillsdale Elementary School 6469 Guthrie Street, North Highlands, CA 95660 | K-6 | 0.4 mi |
Kohler Elementary School 4004 Bruce Way, North Highlands, CA 95660 | 7-8 | 1 mi |
Highlands High School 6601 Guthrie Street, North Highlands, CA 95660 | 9-12 | 0.4 mi |
Disclaimer:
School attendance boundaries provided by ATTOM Data Solutions and are for reference only. Contact the school directly to verify enrollment eligibility.
Price & Sales History for 4824 Kingbird Way
Date
Details
Price
Change
Source
4/07/2026
Sold
$425,000
-1.16%
MLS
2/27/2026
Price Reduced
$430,000
-4.44%
MLS
1/30/2026
Listed
$450,000
—
MLS
Disclaimer: Historical sales information is derived from public records provided by the county offices. Information is not guaranteed and should be independently verified.
4824 Kingbird Way, Sacramento, CA 95842 (MLS# 226008533) is a Single Family property that was sold at $425,000 on April 07, 2026. Want to learn more about 4824 Kingbird Way? Do you have questions about finding other Single Family real estate for sale in Sacramento? You can browse all Sacramento real estate or contact a Coldwell Banker agent to request more information.