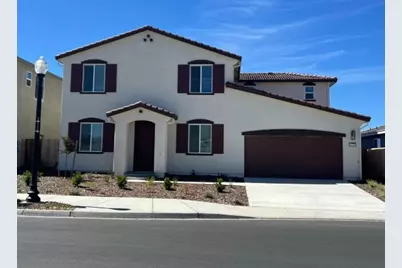
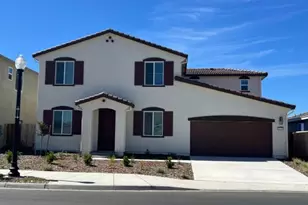
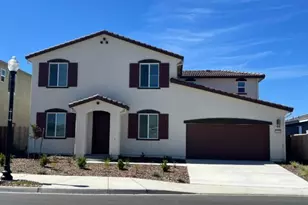
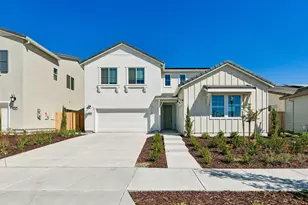
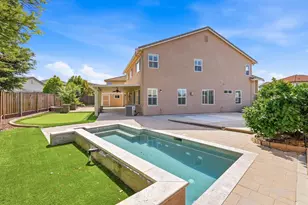
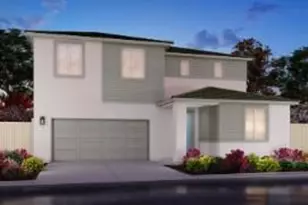
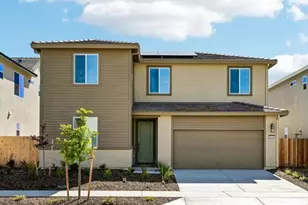
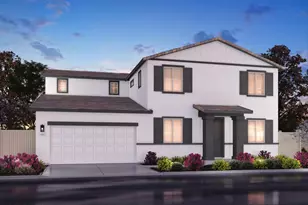
Full Property Details for 5204 Harpswell Wy
General
- Price: $742,650
- HOA FEE: $89/month
- Status: Active
- Type: Single Family
- Source: METROLIST_Cali
- MLS ID: 226111569
- Updated: 9/28/2026
- Added to Site: 27 day(s) ago
Interior
- Appliances: Free Standing Refrigerator, Dishwasher, Microwave, Electric Cook Top, Electric Water Heater, ENERGY STAR Qualified Appliances, Free Standing Electric Oven
- Flooring: Carpet, Tile, Luxury Vinyl Plank
Rooms
- Total Bathrooms: 3
- Full Bathrooms: 3
- Bathroom Features: Shower Stall(s), Double Sinks, Soaking Tub, Low-Flow Toilet(s), Tile, Walk-In Closet
- Primary Bathroom: Shower Stall(s), Double Sinks, Soaking Tub, Low-Flow Toilet(s), Tile, Walk-In Closet
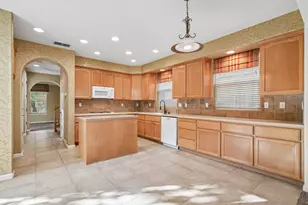
- Kitchen: Pantry Closet, Island w/Sink, Kitchen/Family Combo
- Dining Room: Dining/Family Combo
- Laundry: Dryer Included, Electric, Washer Included, Inside Room
Additional Information
Parking
- Garage: Yes
- Garage Spaces: 2
- Parking: Attached
Location
- County: Sacramento
- Subdivision: Durham at East Village
- Cross Streets: Club Center Dr
- Driving Directions: From Natomas Blvd., turn right onto Club Center Drive turn left onto Harpswell Way
School Information
- School District: Sacramento
- Elem School District: Twin Rivers Unified
- Midd School District: Twin Rivers Unified
- High School District: Twin Rivers Unified
Community
- Association: Yes
- Home Owners Assn.: 1
- Assoc. Fees Include: 0
Heating & Cooling
- Cooling Type: Central, Multi-Zone
- Heating Type: Central, Electric, Multi-Zone
- Heating Fuel: Central, Electric, MultiZone
Utilities
- Sewer: Public Sewer
- Water: Public
- Utility Description: Public, Electric
Structural Information
- Builder: Meritage Homes
- Construction: Ceiling Insulation, Concrete, Stucco, Frame, Wall Insulation, Glass, Wood
- Basement: Yes
- Foundation: Slab
- Roof: Tile
- Windows: Caulked/Sealed, Dual Pane Full, Low E Glass Partial, Window Coverings
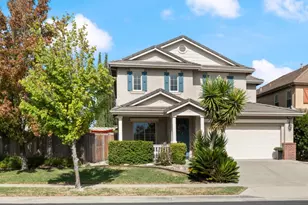
- Stories/Levels: 2
- Square Feet: 2,831
- Sq. Ft. Source: Builder
Lot Features
- Lot Size (Acres): 0.1422
- Lot Size (Sq. Ft.): 6,193
- Irrigation System: Public District
- Zoning: Res
- Lot Description: Auto Sprinkler Front, Landscape Front, Low Maintenance
- Fencing (Description): Back Yard
Green Features
- Building Certification: ENERGY STAR Certified Homes, HERS Index Score
Financial Considerations
- Association Fee: $89
- Assoc Fee Freq.: Monthly
Disclosures and Reports
- Special Conditions: None
- APN: 201-1750-002
Listed by Mertitage Homes