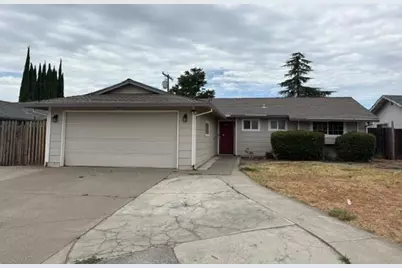
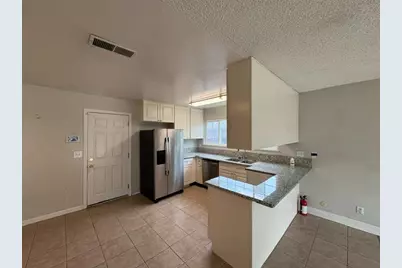
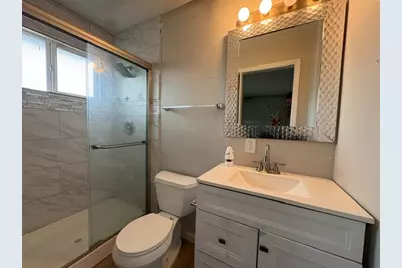
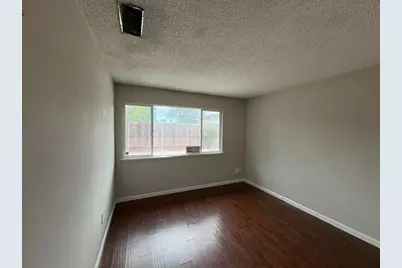
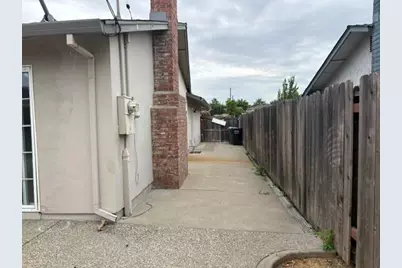
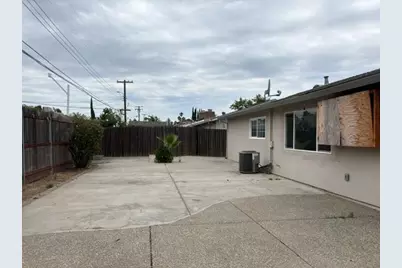
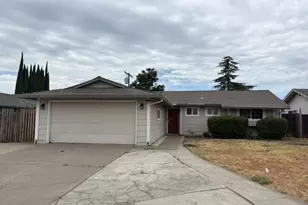
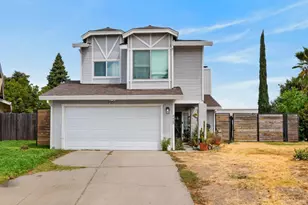
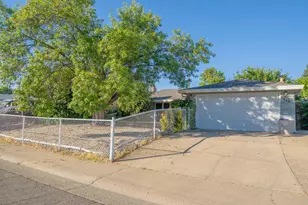
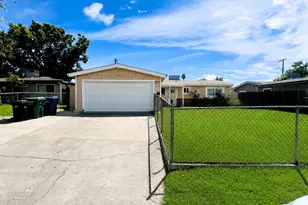
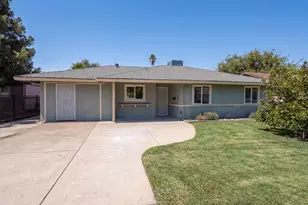
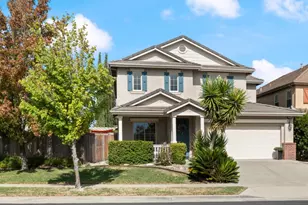
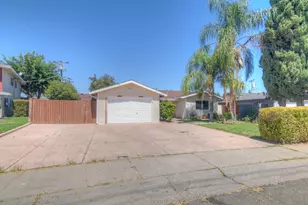
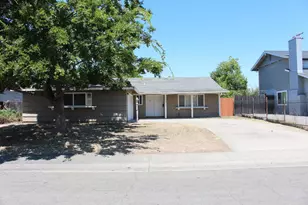
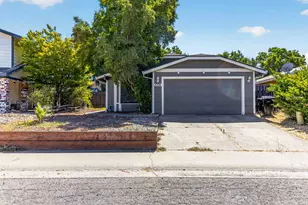
Full Property Details for 5633 Revelstok Dr
General
- Price: $384,900
- Status: Active
- Type: Single Family
- Source: METROLIST_Cali
- MLS ID: 226090418
- Updated: 9/9/2026
- Added to Site: 72 day(s) ago
Interior
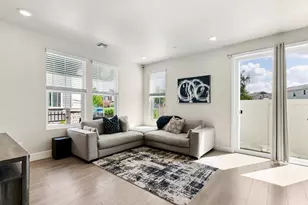
- Rooms/Areas: Living Room
- Fireplace: Yes
- Number of Fireplaces: 1
- Fireplace(s): Living Room, Wood Burning
- Appliances: Free Standing Refrigerator, Hood Over Range, Ice Maker, Dishwasher, Disposal, Microwave
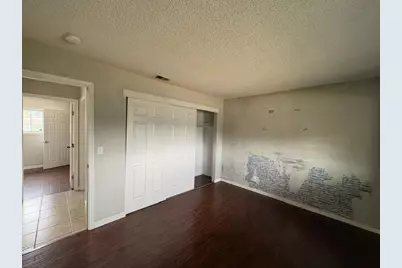
- Flooring: Tile, Luxury Vinyl Plank
Rooms

- Total Bathrooms: 2
- Full Bathrooms: 2
- Bathroom Features: Shower Stall(s), Window
- Primary Bathroom: Shower Stall(s), Window
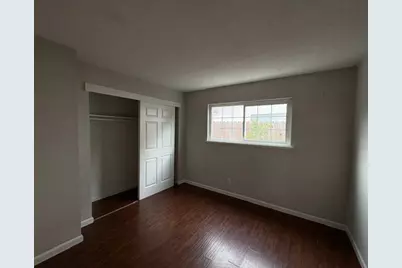
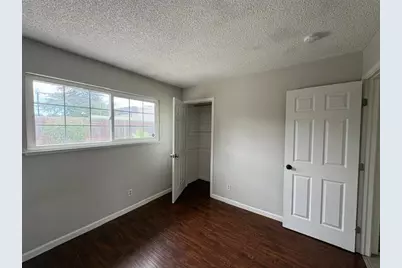
- Total Bedrooms: 4
- Primary Bedroom: Closet
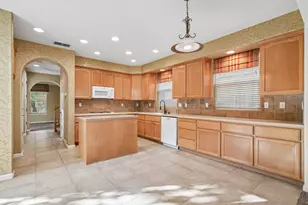
- Kitchen: Granite Counter
- Dining Room: Space in Kitchen
- Laundry: In Garage
Parking
- Garage: Yes
- Garage Spaces: 2
- Parking: Attached, RV Possible, Garage Door Opener, Garage Facing Front
Location
- County: Sacramento
- Subdivision: Hillsdale 05
- Cross Streets: Walerga Road
- Driving Directions: Hillsdale BLVD to R on Walerga, R on Revelstok, property is on the right
School Information
- School District: Sacramento
- Elem School District: Twin Rivers Unified
- Midd School District: Twin Rivers Unified
- High School District: Twin Rivers Unified
Heating & Cooling
- Cooling Type: Central
- Heating Type: Central, Fireplace(s)
- Heating Fuel: Central, Fireplace(s)
Utilities
- Sewer: Public Sewer
- Water: Public
- Utility Description: Public, Sewer Connected, Internet Available, Natural Gas Available
Structural Information
- Architectural Style: Ranch
- Construction: Stucco, Frame, Wood
- Foundation: Slab
- Roof: Composition
- Stories/Levels: 1
- Square Feet: 1,269
- Sq. Ft. Source: Assessor Auto-Fill
- Year Built: 1969
Lot Features
- Lot Size (Acres): 0.14
- Lot Size (Sq. Ft.): 6,098
- Road Maintenance: Public Maintained Road
- Irrigation System: None
- Topography: Level
- Zoning: RD-5
- Lot Description: Auto Sprinkler Front, Curb(s)/Gutter(s), Low Maintenance
- Fencing (Description): Back Yard, Wood
Disclosures and Reports
- Special Conditions: Offer As Is, Real Estate Owned
- APN: 220-0232-016-0000
Listed by Windermere Signature Properties El Dorado Hills/Folsom and homegenius Real Estate Inc.