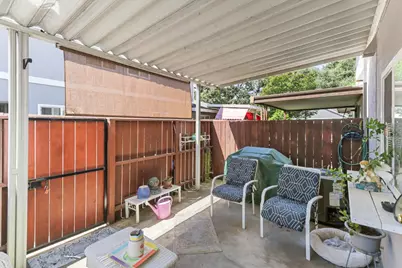
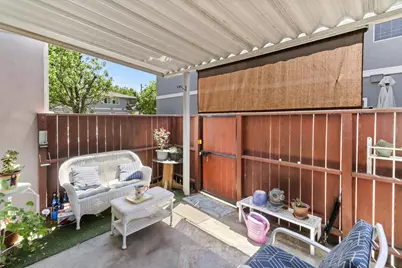
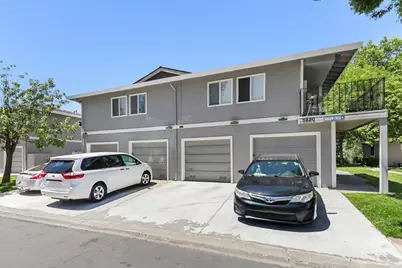
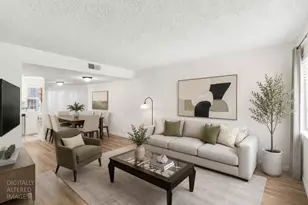
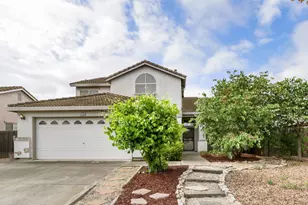
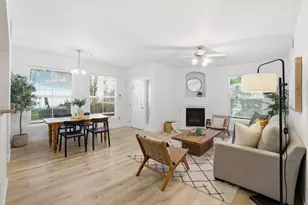
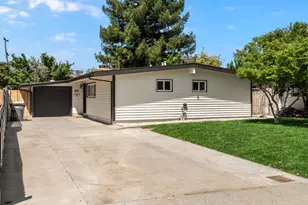
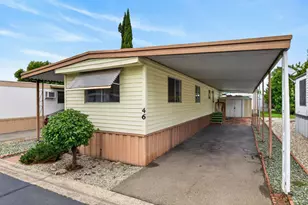
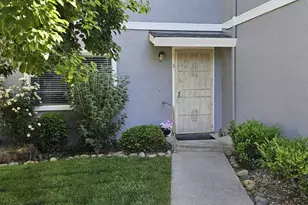
Full Property Details for 5820 Shadow Creek Dr #3
General
- Price: $240,000
- HOA FEE: $280/month
- Status: Active
- Type: Condo
- Source: METROLIST_Cali
- MLS ID: 226061208
- Updated: 5/15/2026
- Added to Site: 13 day(s) ago
Interior
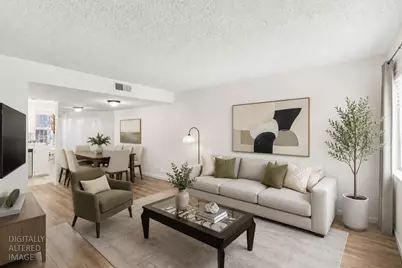
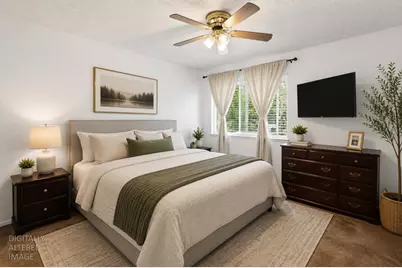
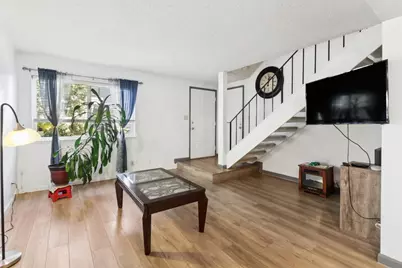
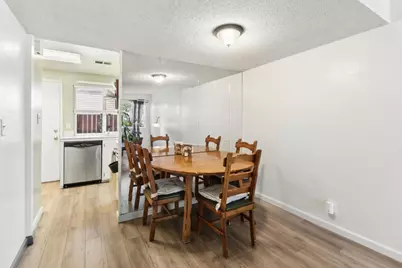
- Rooms/Areas: Master Bathroom, Master Bedroom, Dining Room, Kitchen, Laundry, Living Room
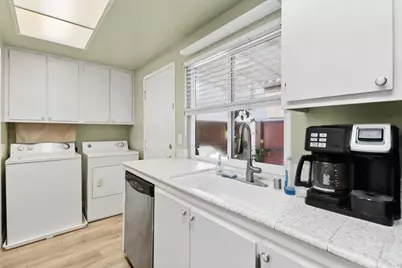
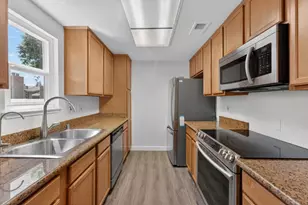
- Appliances: Hood Over Range, Dishwasher, Free Standing Electric Range
- Flooring: Carpet, Vinyl
Rooms
- Total Bathrooms: 2
- Full Bathrooms: 1
- Half Bathrooms: 1
- Total Bedrooms: 2
- Primary Bedroom: Closet
- Kitchen: Tile Counter
- Dining Room: Dining/Family Combo, Formal Area
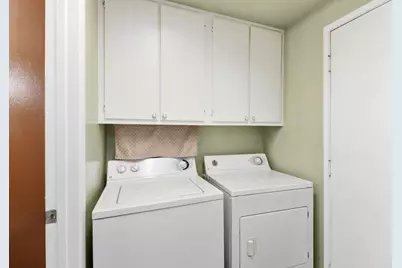
- Laundry: In Kitchen, Inside Area, Inside Room
Additional Information
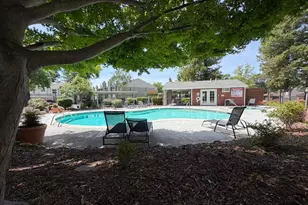
- Shared Amenities: Playground, Pool, Clubhouse
- Pool: Yes
- Pool Description: Built-In, Common Facility, Fenced
Parking
- Garage: Yes
- Garage Spaces: 1
- Parking: Attached, Garage Facing Rear, Interior Access
Location
- County: Sacramento
- Subdivision: Haggin Park
- Cross Streets: Manzanita
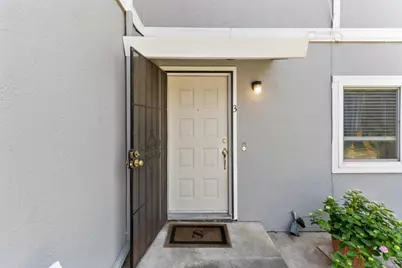
- Driving Directions: Manzanita to Shadow Ridge, Garage is the 2nd from the right.
School Information
- School District: Sacramento
- Elem School District: San Juan Unified
- Midd School District: San Juan Unified
- High School District: San Juan Unified
Community
- Association: Yes
- Home Owners Assn.: 1
- Assoc. Fees Include: Insurance, MaintenanceExterior
- Pets Allowed: Yes
Heating & Cooling
- Cooling Type: Ceiling Fan(s), Central
- Heating Type: Central
- Heating Fuel: Central
Utilities
- Sewer: Public Sewer
- Water: Public, Water District
- Utility Description: Public
Structural Information
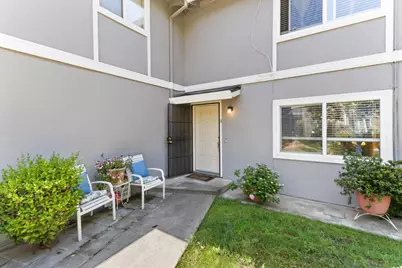
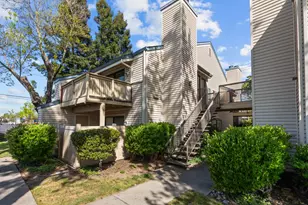
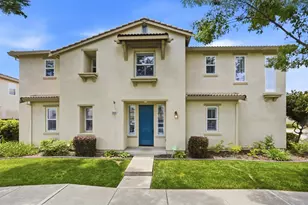
- Architectural Style: Two Story Traditional
- Construction: Wood
- Basement: Yes
- Foundation: Concrete, Slab
- Roof: Composition
- Stories/Levels: 2
- Square Feet: 880
- Sq. Ft. Source: Assessor Auto-Fill
- Year Built: 1972
Lot Features
- Lot Size (Acres): 0.016
- Lot Size (Sq. Ft.): 697
- Street/Road Desc.: Paved
- Road Maintenance: Public Maintained Road
- Irrigation System: None
- Zoning: RD-20
- Lot Description: Close to Clubhouse
- Fencing (Description): Fenced
Financial Considerations
- Association Fee: $280
- Assoc Fee Freq.: Monthly
Disclosures and Reports
- Special Conditions: None
- APN: 230-0610-010-0003
Listed by RE/MAX Gold Elk Grove