No photo available
$454,900 Just Listed
Get directions
View more dates
Join us at 7873 Whisper Wood Way on:
- Open House: 12:00 PM - 2:00 PM
Sunday 10/18 12:00 PM - 2:00 PM
7873 Whisper Wood Way,Sacramento, CA 958237873 Whisper Wood WaySacramentoCA95823
Property Description
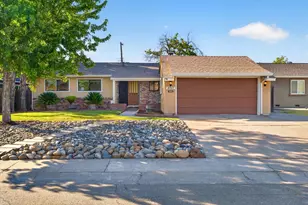
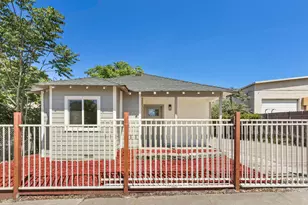
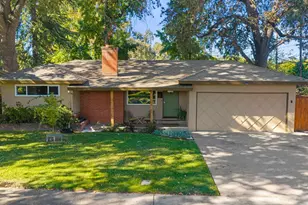
Welcome to 7873 Whisper Wood Way, where a complete transformation brings modern design, comfort, and functionality together. Thoughtfully renovated from top to bottom, this beautifully updated single-story residence offers 3 spacious bedrooms, 2 bathrooms, and 1,425 square feet of refreshed living space on an expansive 7,405-square-foot lot. Step inside to discover beautiful new flooring, fresh interior paint, modern finishes, recessed lighting, and contemporary ceiling fans that create a bright, inviting atmosphere throughout. The generous living room features a charming fireplace and an open, airy layout ideal for entertaining or relaxing. The kitchen offers abundant cabinetry, generous counter space, and convenient access to the dining area, where natural light pours in through large glass doors. Each bedroom offers comfortable proportions and versatile living space, complemented by sleek, floor-to-ceiling mirrored closet doors that enhance the home's modern aesthetic and sense of openness. Outside, the expansive backyard presents endless possibilities. Whether you envision an outdoor entertaining retreat, garden, play area, or additional improvements, there's room to bring your vision to life. An existing detached structure offers exceptional flexibility as a potential home office, creative studio, fitness space, or possible ADU conversion. Ideally situated within the Elk Grove Unified School District, this home offers convenient access to neighborhood parks, schools, shopping, dining, Kaiser Permanente, light rail, and major commuter routes. Enjoy the convenience of nearby Elk Grove amenities while remaining approximately 15 minutes from Downtown Sacramento. With its extensive renovations, spacious layout, generous lot, and flexible outdoor possibilities, this move-in-ready home delivers an exceptional opportunity to enjoy modern living without the hassle of taking on a renovation yourself. A fresh beginning awaits!
Full Property Details
Full Property Details for 7873 Whisper Wood Way
General
- Price: $454,900
- Status: Active
- Type: Single Family
- Source: METROLIST_Cali
- MLS ID: 226129044
- Updated: Today (10/16/2026)
- Added to Site: Today
Interior
- Fireplace: Yes
- Number of Fireplaces: 1
- Fireplace(s): Living Room, Metal
- Appliances: Dishwasher, Free Standing Electric Range
- Flooring: Laminate
Rooms
Bathrooms
- Total Bathrooms: 2
- Full Bathrooms: 2
- Bathroom Features: Double Sinks
- Primary Bathroom: Double Sinks
Bedrooms
- Total Bedrooms: 3
- Primary Bedroom: Closet, Ground Floor
Other Rooms
- Kitchen: Synthetic Counter
- Dining Room: Space in Kitchen, Dining/Living Combo
- Laundry: Hookups Only
Parking
- Garage: Yes
- Garage Spaces: 2
- Parking: Attached, Garage Facing Front
Location
- County: Sacramento
- Cross Streets: Franklin
- Driving Directions: Use preferred mapping app
School Information
- School District: Sacramento
- Elem School District: Elk Grove Unified
- Midd School District: Elk Grove Unified
- High School District: Elk Grove Unified
Heating & Cooling
- Cooling Type: Ceiling Fan(s), Central
- Heating Type: Central
- Heating Fuel: Central
Utilities
- Sewer: Public Sewer
- Water: Public
- Utility Description: Cable Connected, Public
Structural Information
- Architectural Style: Ranch
- Construction: Frame, Wood, Wood Siding
- Basement: Yes
- Foundation: Slab
- Roof: Shingle
- Stories/Levels: 1
- Square Feet: 1,425
- Sq. Ft. Source: Assessor Auto-Fill
- Year Built: 1984
Additional Structures
- Other Structures: Shed(s)
Lot Features
- Lot Size (Acres): 0.17
- Lot Size (Sq. Ft.): 7,405
- Irrigation System: Public District
- Zoning: R-1
- Lot Description: Shape Irregular
- Fencing (Description): Fenced
Disclosures and Reports
- Special Conditions: None, Other
- APN: 117-0600-017-0000
Listed by House Real Estate

Get Pre-Approved Today
Schools
Schools serving 7873 Whisper Wood Way
School District:Elk Grove Unified School District
| Name | Grades | Distance |
|---|---|---|
Prairie Elementary School, Sacramento, CA 5251 Valley Hi Drive, Sacramento, CA 95823 | K-6 | 0.5 mi |
Samuel Jackman Middle School 7925 Kentwal Drive, Sacramento, CA 95823 | 7-8 | 0.3 mi |
Valley High School 6300 Ehrhardt Avenue, Sacramento, CA 95823 | 9-12 | 1.6 mi |
Disclaimer:
School attendance boundaries provided by ATTOM Data Solutions and are for reference only. Contact the school directly to verify enrollment eligibility.
Price & Sales History for 7873 Whisper Wood Way
Date
Details
Price
Change
Source
10/16/2026
Listed
$454,900
26.36%
MLS
8/25/2026
Sold
$360,000
—
Public Record
Disclaimer: Historical sales information is derived from public records provided by the county offices. Information is not guaranteed and should be independently verified.
Tax History
Tax History for 7873 Whisper Wood Way
Year
Property Taxes
Change
Tax Assessment
Change
2025
$1,447
—
$117,597
2%
2025
$1,447
4%
$115,292
2%
2023
$1,391
—
$113,032
2%
2023
$1,391
1%
$110,817
2%
2022
$1,380
2%
$108,645
2%
2021
$1,354
2%
$106,516
1%
2020
$1,331
2%
$105,425
2%
2019
$1,308
3%
$103,359
2%
2018
$1,272
2%
$101,333
2%
2017
$1,244
2%
$99,347
2%
2016
$1,224
2%
$97,400
2%
2015
$1,195
1%
$95,938
2%
2014
$1,185
2%
$94,060
—
2013
$1,166
—
$93,636
—
Disclaimer: Historical tax information is derived from public records provided by the county offices. Information is not guaranteed and should be independently verified.
Estimate the Cost
Estimate the Cost for 7873 Whisper Wood Way
7873 Whisper Wood Way, Sacramento, CA 95823 (MLS# 226129044) is a Single Family property with 3 bedrooms and 2 full bathrooms. 7873 Whisper Wood Way is currently listed for $454,900 and was received on October 16, 2026. Want to learn more about 7873 Whisper Wood Way? Do you have questions about finding other Single Family real estate for sale in Sacramento Downtown? You can browse all Sacramento Downtown real estate or contact a Coldwell Banker agent to request more information.