This is a carousel with tiles that activate property listing cards. Use the previous and next buttons to navigate.
1/1
$1,111,111
This is a carousel with tiles that activate property listing cards. Use the previous and next buttons to navigate.
1/1
Property Description
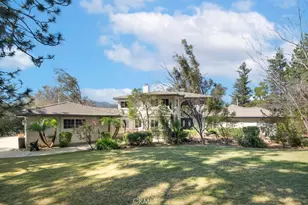
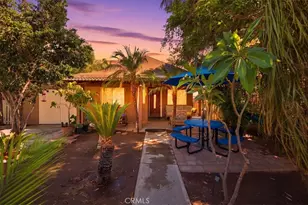
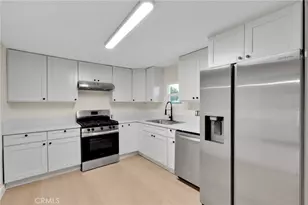
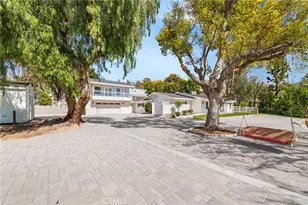
A Rare Dream Home and once in a lifetime opportunity. Nestled in the sought-after Devore Heights neighborhood, the 2.4 acre property features panoramic views of the San Gabriel Mountains to the west. Perfect for entertaining, you and your friends and family can enjoy those panoramic views from one of 2 large patios. Only 20 minutes from Victoria Gardens, you will feel a world away from the hustle and bustle of the city below. Upon entering, a grand entrance cathedral picture window welcomes you and showcases the beautiful nature surrounding the home. The modern interior design, with approximately 3,263 sq. ft. of living area, features 4 bedrooms, an office/den (could be converted into a 5th bedroom), and 3.5 baths. The open concept dining room and living room open to the huge remodeled kitchen of a designer home. Featuring a custom island with 36in Jenn-aire gas range, walk-in pantry, farmhouse sink, Lusso Quartz countertops, soft-close drawers and cabinets, breakfast nook with a view, and pendant lighting - perfect for any home chef. Go upstairs to the owner's suite where a spacious bedroom invites you to relax in an ensuite with fireplace. The luxury bathroom has a jetted tub and dual sinks, and the walk-in closet will accommodate anyone's treasured collection or wardrobe. A highlight of the home is the large 4-car garage with smart garage openers that serves as a showcase for anyone passionate about cars. The garage and exterior have space for a large collection with RV parking and an electric security gate. The garage is also prewired for a 220V electric vehicle charger. The home was renovated with high quality upgrades just 5 years ago; bathrooms, kitchen, interior paint, flooring, new HVAC systems for the main living area and owner's suite, water heaters, lighting, and roof maintenance completed for peace of mind and ease. This cherished home is beautifully updated and maintained. This is a prime location with easy access to freeways and conveniently located near shopping while still offering the privacy of an estate. Nature enthusiasts will appreciate frequent sightings of a variety of local wildlife. Schedule a private showing today because the pictures do not capture the full beauty of the sunset views or the smell of fresh mountain air.
Full Property Details
Full Property Details for 1080 Knoll St
General
- Sold For: $1,111,111
- Status: Closed
- Type: Single Family
- Source: MRMLS
- MLS ID: IV26034779
- Added to Site: 102 day(s) ago
Interior
- Rooms/Areas: Walk-In Closet, Laundry, Bonus Room, Office, Foyer, Kitchen, Living Room, Main Floor Bedroom, Family Room, Primary Suite, Retreat
- Interior Features: Quartz Counters, High Ceilings, Recessed Lighting, Two-Story Ceilings, Open Floorplan
- Fireplace: Yes
- Fireplace(s): Raised Hearth, Primary Bedroom, Masonry, Family Room
- Eating Areas: Breakfast Counter/Bar, Dining Room, Area, Breakfast Nook
- Appliances: Gas Cooktop, Microwave, Built-In Range, Water Line to Refrigerator, Dishwasher
- Flooring: Tile, Vinyl
Rooms
Bathrooms
- Total Bathrooms: 4
- Full Bathrooms: 2
- 3/4 Bathrooms: 1
- Half Bathrooms: 1
Bedrooms
- Total Bedrooms: 4
Other Rooms
- Laundry: Inside, Individual Room, Gas & Electric Dryer Hookup, Washer Hookup
Additional Information
- Pool Description: None
- Spa Description: None
Exterior
- Deck/Patio: Patio
Parking
- Garage: Yes
- Garage Spaces: 4
- Parking: Concrete, Electric Vehicle Charging Station(s), Garage (Direct Access), RV Access/Parking, Driveway, Garage Faces Side, Garage (Two Doors)
Location
- County: San Bernardino
- Driving Directions: Cross street: Foothill St
School Information
- School District: San Bernardino City Unified
Community
- Community Features: Hiking, Foothills
Heating & Cooling
- Cooling Type: Central Air
- Heating Type: Central
Utilities
- Sewer: Conventional Septic
- Water: Public
Structural Information
- Structure Type: Single Family Residence
- Roof: Tile
- Common Walls: No Common Walls
- Entry Location: 1
- Stories/Levels: Two
- Stories Description: Two
- Square Feet: 3,263
- Sq. Ft. Source: Assessor
- Year Built: 1991
- Year Built Source: Assessor
Lot Features
- Property View: Mountain(s), Trees/Woods, Neighborhood, See Remarks, Hills, Valley, Panoramic
- Lot Size (Acres): 2.4
- Lot Size Source: Assessor
- Lot Description: Rolling Slope, 2-5 Units/Acre
- Fencing (Description): Block, Wrought Iron
Financial Considerations
- Price Per Sq. Ft.: $337.11
Disclosures and Reports
- Special Conditions: Standard
Listed by Redfin, SHERI COMEAU
Sold by Mainstreet Realtors, Mario Lopez

Get Pre-Approved Today
Schools
Schools serving 1080 Knoll St
School District:San Bernardino City Unified School District
| Name | Grades | Distance |
|---|---|---|
Kimbark Elementary School 18021 Kenwood Avenue, San Bernardino, CA 92407 | K-6 | 0.6 mi |
Cesar E. Chavez Middle School 6650 North Magnolia Avenue, San Bernardino, CA 92407 | 7-8 | 3 mi |
Cajon High School 1200 Hill Dr., San Bernardino, CA 92407 | 9-12 | 6.6 mi |
Disclaimer:
School attendance boundaries provided by ATTOM Data Solutions and are for reference only. Contact the school directly to verify enrollment eligibility.
Price & Sales History for 1080 Knoll St
Date
Details
Price
Change
Source
4/07/2026
Sold
$1,111,111
—
MLS
2/26/2026
Price Increased
$1,111,111
1.01%
MLS
2/17/2026
Listed
$1,100,000
—
MLS
Disclaimer: Historical sales information is derived from public records provided by the county offices. Information is not guaranteed and should be independently verified.
1080 Knoll Street, San Bernardino, CA 92407 (MLS# IV26034779) is a Single Family property that was sold at $1,111,111 on April 07, 2026. Want to learn more about 1080 Knoll Street? Do you have questions about finding other Single Family real estate for sale in San Bernardino? You can browse all San Bernardino real estate or contact a Coldwell Banker agent to request more information.