This is a carousel with tiles that activate property listing cards. Use the previous and next buttons to navigate.
1/1
$500,000 Just Listed
This is a carousel with tiles that activate property listing cards. Use the previous and next buttons to navigate.
1/1
Property Description
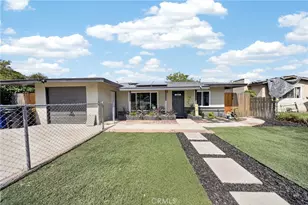
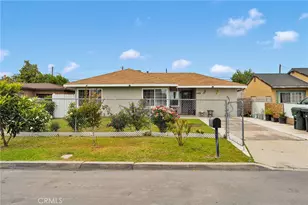
Step inside to a bright and airy living area filled with natural light from large windows, creating a warm and inviting atmosphere. The thoughtfully designed floor plan flows into a spacious kitchen with an adjacent dining area, ideal for everyday living and entertaining. A convenient side entrance provides easy access to the home, while the hallway connects seamlessly to the bedrooms and main living spaces.
The updated guest bathroom features modern tile finishes, a stylish vanity, and accessibility enhancements. The primary suite offers a private retreat with a spacious walk-in closet and its own full bathroom for added comfort.
Additional upgrades include energy-efficient dual-pane windows and solar panels, helping reduce monthly utility costs. A versatile bonus room at the rear of the home provides the perfect space for a family room, home office, or game room and opens to the expansive backyard, offering endless possibilities for outdoor enjoyment.
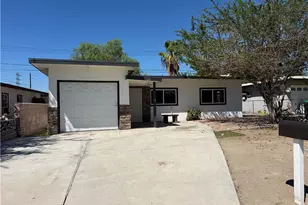
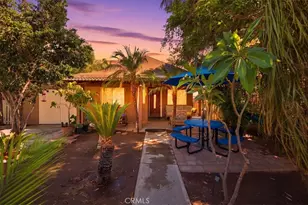
The attached two-car garage provides ample parking and storage. At the back of the property, a separate detached living space includes its own private entrance, restroom, and water heater, making it an excellent opportunity for extended family, guests, or potential rental income.
Conveniently located near shopping, dining, schools, parks, and with easy freeway access for commuters, this well-maintained home combines functionality, flexibility, and value. Don't miss your chance to make this exceptional San Bernardino property your next home!
Full Property Details
Full Property Details for 1526 W 8th
General
- Price: $500,000
- Status: Active
- Type: Single Family
- Source: MRMLS
- MLS ID: IG26162801
- Updated: 7/25/2026
- Days on Market: 2 days
- Added to Site: 2 day(s) ago
Interior
- Rooms/Areas: Primary Bedroom, All Bedrooms Down, Kitchen, Family Room, Den, Primary Bathroom
- Fireplace(s): None
- Eating Areas: Breakfast Nook
- Flooring: Tile, Laminate
Rooms
Bathrooms
- Total Bathrooms: 2
- Full Bathrooms: 2
Bedrooms
- Total Bedrooms: 3
Other Rooms
- Laundry: In Garage
Additional Information
- Pool Description: None
Parking
- Garage: Yes
- Garage Spaces: 2
Location
- County: San Bernardino
- Driving Directions: Cross street Medical Center drive and 8th st
- Direction Faces: South
School Information
- School District: San Bernardino City Unified
Community
- Community Features: Curbs, Sidewalks
Heating & Cooling
- Cooling Type: Wall/Window Unit(s)
Utilities
- Sewer: Public Sewer
- Water: Public
Structural Information
- Structure Type: Single Family Residence
- Roof: Shingle
- Common Walls: No Common Walls
- Entry Location: 1
- Stories/Levels: One
- Stories Description: One
- Square Feet: 1,055
- Sq. Ft. Source: Assessor
- Year Built: 1955
- Year Built Source: Assessor
Lot Features
- Property View: None
- Lot Size (Acres): 0.15
- Lot Size (Sq. Ft.): 6,533
- Lot Size Source: Assessor
- Lot Description: 0-1 Unit/Acre, Back Yard
- Fencing (Description): Block, Wood
Green Features
- Energy Generation: Solar
Financial Considerations
- Price Per Sq. Ft.: $473.93
Disclosures and Reports
- Special Conditions: Standard
Listed by Ponce & Ponce Realty, Inc, James Ortiz

Get Pre-Approved Today
Schools
Schools serving 1526 W 8th
School District:San Bernardino City Unified School District
| Name | Grades | Distance |
|---|---|---|
Graciano Gomez Elementary 1480 West 11th Street, San Bernardino, CA 92411 | K-6 | 0.4 mi |
Martin Luther King Jr. Middle School, San Bernardino, CA 1250 Medical Center Drive, San Bernardino, CA 92411 | 7-8 | 0.7 mi |
Arroyo Valley High School 1881 West Base Line Street, San Bernardino, CA 92411 | 9-12 | 0.5 mi |
Disclaimer:
School attendance boundaries provided by ATTOM Data Solutions and are for reference only. Contact the school directly to verify enrollment eligibility.
Price & Sales History for 1526 W 8th
Date
Details
Price
Change
Source
7/25/2026
Listed
$500,000
25%
MLS
5/04/2022
Sold
$400,000
—
Public Record
Disclaimer: Historical sales information is derived from public records provided by the county offices. Information is not guaranteed and should be independently verified.
Tax History
Tax History for 1526 W 8th
Year
Property Taxes
Change
Tax Assessment
Change
2025
$9,612
—
$432,973
2%
2025
$9,612
1%
$424,483
2%
2024
$9,500
85%
$416,160
2%
2023
$5,126
925%
$408,000
1140%
2022
$500
1%
$32,901
2%
2021
$494
1%
$32,260
1%
2020
$490
3%
$31,929
2%
2019
$478
1%
$31,303
2%
2018
$472
3%
$30,689
2%
2017
$457
4%
$30,087
2%
2016
$441
48%
$29,497
2%
2015
$297
3%
$29,054
2%
2014
$287
-2%
$28,485
—
2013
$292
—
$28,356
—
Disclaimer: Historical tax information is derived from public records provided by the county offices. Information is not guaranteed and should be independently verified.
Estimate the Cost
Estimate the Cost for 1526 W 8th
1526 W 8th, San Bernardino, CA 92411 (MLS# IG26162801) is a Single Family property with 3 bedrooms and 2 full bathrooms. 1526 W 8th is currently listed for $500,000 and was received on July 25, 2026. Want to learn more about 1526 W 8th? Do you have questions about finding other Single Family real estate for sale in San Bernardino? You can browse all San Bernardino real estate or contact a Coldwell Banker agent to request more information.