This is a carousel with tiles that activate property listing cards. Use the previous and next buttons to navigate.
1/1
$785,000
This is a carousel with tiles that activate property listing cards. Use the previous and next buttons to navigate.
1/1
Property Description
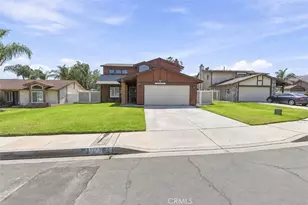
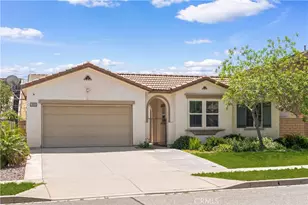
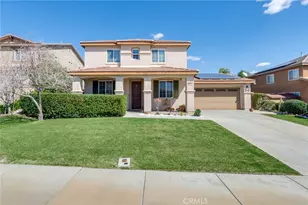
Stunning Entertainer's Oasis in Rosena Ranch with a Pool and Spa. Welcome to the epitome of turnkey living! This impeccably maintained 4-bedroom, 2-bathroom single-story residence shows like a model home, blending modern sophistication with the ultimate backyard retreat. Located in the highly sought-after Rosena Ranch community, this home is designed for both relaxation and high-end entertaining. Interior Highlights Open Concept Living: A spacious, light-filled floor plan featuring designer finishes and a seamless flow from the kitchen to the main living areas. Gourmet Kitchen: Equipped with premium cabinetry, sleek countertops, and high-end appliances-perfect for the home chef. Serene Primary Suite: A private sanctuary offering ample closet space and a spa-like ensuite bath. Versatile Layout: Four generously sized bedrooms provide plenty of space for a growing family, a home office, or a gym. The Ultimate Private Backyard Step through the sliding doors into your own personal resort. The private, professionally landscaped backyard is an entertainer's dream, featuring: Custom Pool & Spa: Take a dip in the sparkling pool or unwind in the heated spa. Outdoor Kitchen: A massive covered patio houses a premium built-in BBQ station, making al fresco dining a breeze. Fire Pit Lounge: Gather around the custom fire pit for cozy evenings under the stars. Privacy & Style: Meticulously designed for maximum privacy with no neighbors looking in, ensuring your backyard remains a quiet escape. Community Amenities Enjoy the resort-style lifestyle of Rosena Ranch, featuring a clubhouse, fitness center, pools, splash pad, and sports courts, all nestled against beautiful mountain views. This rare single-story gem won't last long!
Full Property Details
Full Property Details for 17909 Lapis
General
- Sold For: $785,000
- HOA FEE: $121/month
- Status: Closed
- Type: Single Family
- Source: MRMLS
- MLS ID: IV26026058
- Added to Site: 112 day(s) ago
Interior
- Rooms/Areas: Primary Bedroom, Laundry, All Bedrooms Down, Kitchen, Primary Bathroom
- Interior Features: Recessed Lighting, Granite Counters
- Fireplace: Yes
- Fireplace(s): Living Room
- Eating Areas: L-Shaped Dining Area
- Appliances: Gas Water Heater, Tankless Water Heater, Electric Oven, Solar Hot Water, Water Line to Refrigerator, Gas & Electric Range, Gas Range, Disposal, Dishwasher, Microwave
- Flooring: Tile, Carpet
Rooms
Bathrooms
- Total Bathrooms: 2
- Full Bathrooms: 2
Bedrooms
- Total Bedrooms: 4
Other Rooms
- Laundry: Individual Room, Gas & Electric Dryer Hookup, Washer Hookup
Additional Information
- Shared Amenities: Playground, Pool, Barbecue, Clubhouse, Spa/Hot Tub
- Pool: Yes
- Pool Description: In-Ground, Waterfall, Private, Gunite, Gas Heat, Salt Water
- Spa Description: In-Ground, Private, Heated, Gunite
Exterior
- Deck/Patio: Covered
Parking
- Garage: Yes
- Garage Spaces: 2
- Parking: Garage Faces Front
Location
- County: San Bernardino
- Driving Directions: Use GPS1
School Information
- School District: San Bernardino City Unified
Community
- Community Features: Street Lights, Sidewalks, Park
- Assoc. Name: Seabreeze Mgmt
Heating & Cooling
- Cooling Type: Central Air
- Heating Type: Central
Utilities
- Sewer: Sewer Paid, Public Sewer
- Water: Public
Structural Information
- Architectural Style: Traditional
- Structure Type: Single Family Residence
- Construction: Stucco, Drywall Walls
- Foundation: Slab
- Roof: Clay, Tile
- Common Walls: No Common Walls
- Windows: Double-Pane Windows
- Doors: Sliding Doors
- Disability Access: 2 or More Accessible Exits
- Entry Location: front
- Stories/Levels: One
- Stories Description: One
- Square Feet: 2,469
- Sq. Ft. Source: Assessor
- Year Built: 2015
- Year Built Source: Assessor
- Property Condition: Turnkey
Additional Structures
- Other Structures: Shed(s)
Lot Features
- Property View: Hills
- Lot Size (Acres): 0.296
- Lot Size Source: Assessor
- Irrigation System: Sprinkler System
- Lot Description: Sprinklers in Front, Landscaped, 0-1 Unit/Acre, Sprinklers Timer, Front Yard, Lot 10000-19999 Sqft, Sprinkler System, Lawn, Sprinklers in Rear
- Fencing (Description): Block, Vinyl, Wrought Iron
Financial Considerations
- Price Per Sq. Ft.: $313.89
- Association Fee: $121
- Assoc Fee Freq.: Monthly
Disclosures and Reports
- Special Conditions: Standard
Listed by Re/Max Time Realty, IRMA NUNEZ and Re/Max Time Realty, ALEX ORTIZ
Sold by Re/Max Time Realty, ALEX ORTIZ

Get Pre-Approved Today
Schools
Schools serving 17909 Lapis
School District:San Bernardino City Unified School District
| Name | Grades | Distance |
|---|---|---|
Paakuma K-8 17875 Sycamore Creek Loop Parkway, San Bernardino, CA 92407 | K-8 | 0.7 mi |
Cajon High School 1200 Hill Dr., San Bernardino, CA 92407 | 9-12 | 5.9 mi |
Disclaimer:
School attendance boundaries provided by ATTOM Data Solutions and are for reference only. Contact the school directly to verify enrollment eligibility.
Price & Sales History for 17909 Lapis
Date
Details
Price
Change
Source
4/23/2026
Sold
$785,000
1.29%
MLS
2/12/2026
Listed
$775,000
—
MLS
Disclaimer: Historical sales information is derived from public records provided by the county offices. Information is not guaranteed and should be independently verified.
17909 Lapis, San Bernardino, CA 92407 (MLS# IV26026058) is a Single Family property that was sold at $785,000 on April 23, 2026. Want to learn more about 17909 Lapis? Do you have questions about finding other Single Family real estate for sale in San Bernardino? You can browse all San Bernardino real estate or contact a Coldwell Banker agent to request more information.