This is a carousel with tiles that activate property listing cards. Use the previous and next buttons to navigate.
1/1
$785,000
This is a carousel with tiles that activate property listing cards. Use the previous and next buttons to navigate.
1/1
Property Description
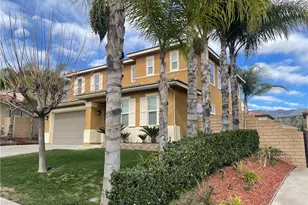
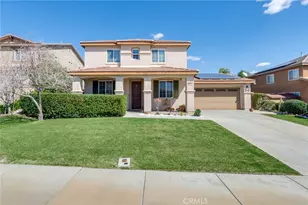
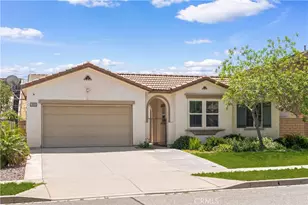
Welcome to 18225 Fetterbush Lane, San Bernardino, a beautifully maintained 5-bedroom, 3-bathroom home offering 2,704 square feet of living space on an expansive 7,657 square foot lot in the highly sought-after Rosena Ranch community. Solar installed and paid for, as well as a 6 person spa included!
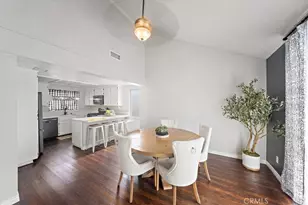
This spacious residence features an ideal floor plan designed for both comfortable everyday living and effortless entertaining. With five generously sized bedrooms and three full bathrooms, there is ample space for growing households, multi-generational living, a home office, or guest accommodations.
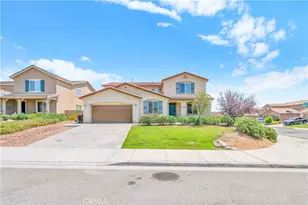
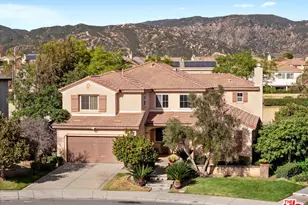
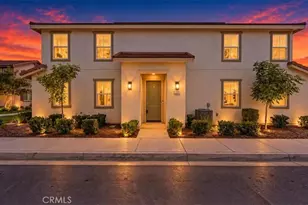
The home showcases excellent curb appeal with mature landscaping, a welcoming front yard, and attractive architectural details. Step outside to discover a large backyard with extensive patio space, providing endless opportunities for outdoor entertaining, recreation, gardening, or creating your dream backyard oasis. The oversized lot offers a rare combination of usable space and privacy.
Located in one of North San Bernardino's most desirable master-planned communities, residents enjoy access to parks, walking trails, recreation areas, and community amenities while remaining conveniently close to schools, shopping, dining, and major commuter routes.
Combining generous living space, a spacious lot, and an exceptional location, this move-in-ready home presents a wonderful opportunity to experience the best of Southern California living.
Full Property Details
Full Property Details for 18225 Fetterbush
General
- Sold For: $785,000
- HOA FEE: $121/month
- Status: Closed
- Type: Single Family
- Source: MRMLS
- MLS ID: PF26120982
- Added to Site: 55 day(s) ago
Interior
- Rooms/Areas: Walk-In Closet, Primary Bedroom, Entry, Walk-In Pantry, Laundry, Kitchen, Living Room, Main Floor Bedroom, Family Room, Loft, Primary Bathroom
- Interior Features: Built-in Features, High Ceilings, Ceiling Fan(s), Pantry, Recessed Lighting, Two-Story Ceilings, Open Floorplan, Granite Counters
- Fireplace: Yes
- Fireplace(s): Living Room
- Eating Areas: Breakfast Counter/Bar, Family Kitchen, In Living Room, Dining Room, In Kitchen, In Family Room
- Appliances: 6 Burner Stove, ENERGY STAR Qualified Appliances, Disposal, Microwave, Refrigerator, Tankless Water Heater, Icemaker, Dishwasher
Rooms
Bathrooms
- Total Bathrooms: 3
- Full Bathrooms: 3
Bedrooms
- Total Bedrooms: 5
Other Rooms
- Laundry: Individual Room, Washer Hookup, Common Area
Additional Information
- Shared Amenities: Pool, Clubhouse, Spa/Hot Tub, Picnic Area
- Pool Description: Association, Community
- Spa Description: Private
Exterior
- Deck/Patio: Covered, Front Porch, Concrete, Porch, Patio
Parking
- Garage: Yes
- Garage Spaces: 2
- Parking: Garage, Garage (Direct Access), Garage Faces Front, Driveway
Location
- County: San Bernardino
- Driving Directions: GPS
School Information
- School District: San Bernardino City Unified
Community
- Community Features: Curbs, Street Lights, Sidewalks, Park
- Assoc. Name: SEAbreeze
Heating & Cooling
- Cooling Type: Gas, Central Air
- Heating Type: Fireplace(s), Solar, Central
Utilities
- Sewer: Public Sewer
- Water: Public
Structural Information
- Structure Type: Single Family Residence
- Foundation: Slab
- Roof: Flat Tile
- Common Walls: No Common Walls
- Windows: Plantation Shutters
- Entry Location: Front
- Stories/Levels: Two
- Stories Description: Two
- Square Feet: 2,704
- Sq. Ft. Source: Assessor
- Year Built: 2016
- Year Built Source: Assessor
Lot Features
- Property View: Mountain(s)
- Lot Size (Acres): 0.1758
- Lot Size Source: Assessor
- Irrigation System: Sprinkler System
- Zoning: SD-RES
- Lot Description: 0-1 Unit/Acre, Front Yard, Sprinkler System, Back Yard
- Fencing (Description): Block
Financial Considerations
- Price Per Sq. Ft.: $290.31
- Association Fee: $121
- Assoc Fee Freq.: Monthly
Disclosures and Reports
- Special Conditions: Standard
- Inclusions: LG refrigerator, Whirlpool, range/stove, Frigidaire dishwasher, Samsung washer, Maytag dryer, Cal Spa hot tub (6-person capacity)
Listed by Real Broker, Jesus Sanchez
Sold by Redfin Corporation, Estella Lopez

Get Pre-Approved Today
Schools
Schools serving 18225 Fetterbush
School District:San Bernardino City Unified School District
| Name | Grades | Distance |
|---|---|---|
Paakuma K-8 17875 Sycamore Creek Loop Parkway, San Bernardino, CA 92407 | K-8 | 0.5 mi |
Cajon High School 1200 Hill Dr., San Bernardino, CA 92407 | 9-12 | 5.7 mi |
Disclaimer:
School attendance boundaries provided by ATTOM Data Solutions and are for reference only. Contact the school directly to verify enrollment eligibility.
Price & Sales History for 18225 Fetterbush
Date
Details
Price
Change
Source
7/20/2026
Sold
$785,000
6.08%
MLS
6/04/2026
Listed
$739,990
—
MLS
Disclaimer: Historical sales information is derived from public records provided by the county offices. Information is not guaranteed and should be independently verified.
18225 Fetterbush, San Bernardino, CA 92407 (MLS# PF26120982) is a Single Family property that was sold at $785,000 on July 20, 2026. Want to learn more about 18225 Fetterbush? Do you have questions about finding other Single Family real estate for sale in San Bernardino? You can browse all San Bernardino real estate or contact a Coldwell Banker agent to request more information.