This is a carousel with tiles that activate property listing cards. Use the previous and next buttons to navigate.
1/1
$536,000
This is a carousel with tiles that activate property listing cards. Use the previous and next buttons to navigate.
1/1
Property Description
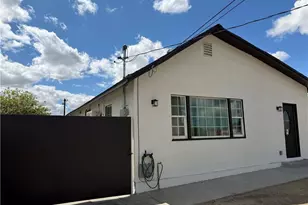
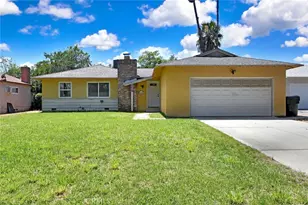
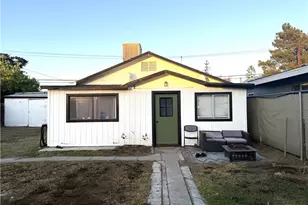
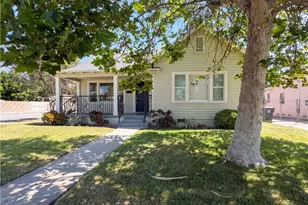
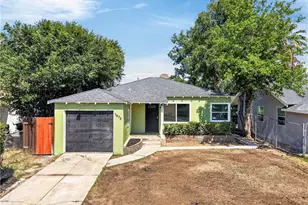
Freshly remodeled with modern finishes throughout and featuring a brand-new roof, this versatile property features a 2-bedroom, 1-bathroom main home along with a detached 2-bedroom, 1-bathroom guest house, offering plenty of space for extended family, guests, a home office, or other flexible living arrangements.
Step inside the main home and you'll immediately appreciate the bright, open layout. The spacious living room flows seamlessly into the beautifully updated kitchen, creating an ideal gathering space. The kitchen showcases quartz countertops, new stainless steel appliances including a dishwasher, gas range with hood, stainless steel sink, and ample cabinet storage.
Throughout the home you'll find brand-new laminate wood flooring, new recessed lighting, new dual-pane windows, fresh interior and exterior paint, a brand-new roof, new water heater, new blinds, new ceiling fans, and updated fixtures. Both bedrooms are generously sized and feature large closets, while the centrally located bathroom has been completely renovated with a newly tiled shower/tub combination, updated vanity, and new toilet.
Just off the kitchen is a large utility room with laundry hookups and direct access to the backyard and detached guest house.
The detached guest house has also been extensively updated and offers a spacious floor plan with its own living area complete with a mini-split system for heating and cooling, full kitchen, two bedrooms, and one bathroom. The kitchen features abundant cabinet space, a cooktop with hood, recessed lighting, and direct access to the backyard. Both bedrooms offer ceiling fans and nicely sized closets, while the full bathroom includes a tiled shower/tub combination, updated vanity, and new toilet.
Outside, you'll find a covered patio area situated between the two homes, creating a great space for relaxing or entertaining. The detached guest house also benefits from its own separate access through the side gate. The large, fully fenced backyard provides plenty of room to enjoy the outdoors.
Conveniently located near shopping, schools, parks, and commuter-friendly freeway access, this move-in ready property offers a rare combination of updated living space and flexibility.
Full Property Details
Full Property Details for 202 E 18th St
General
- Sold For: $536,000
- Status: Closed
- Type: Single Family
- Source: MRMLS
- MLS ID: IG26128135
- Added to Site: 57 day(s) ago
Interior
- Rooms/Areas: Walk-In Closet, Utility Room, Laundry, Kitchen, Living Room
- Interior Features: Quartz Counters, Ceiling Fan(s), Recessed Lighting
- Fireplace(s): None
- Eating Areas: Breakfast Counter/Bar, In Family Room
- Appliances: Water Heater, Disposal, Range Hood, Gas Range, Dishwasher
- Flooring: Tile, Laminate
Rooms
Bathrooms
- Total Bathrooms: 2
- Full Bathrooms: 2
Bedrooms
- Total Bedrooms: 4
Other Rooms
- Laundry: Inside, Individual Room
Additional Information
- Pool Description: None
- Spa Description: None
Exterior
- Deck/Patio: Covered, Enclosed
Parking
- Parking: Driveway, Street
Location
- County: San Bernardino
- Driving Directions: 210 fwy. to Waterman Ave. to 18th St.
School Information
- School District: San Bernardino City Unified
- Elementary School: WILSON
- Middle School: GOLVAL
Community
- Community Features: Gutters, Curbs, Street Lights
Heating & Cooling
- Cooling Type: Central Air, Wall/Window Unit(s)
- Heating Type: Central
Utilities
- Sewer: Public Sewer
- Water: Public
Structural Information
- Structure Type: Single Family Residence
- Roof: Composition
- Common Walls: No Common Walls
- Windows: Double-Pane Windows, Blinds
- Entry Location: front
- Stories/Levels: One
- Stories Description: One
- Square Feet: 1,450
- Year Built: 1950
- Year Built Source: Assessor
- Property Condition: Updated/Remodeled
Lot Features
- Property View: Mountain(s), Neighborhood
- Lot Size (Acres): 0.186
- Lot Size Source: Assessor
- Lot Description: Corner Lot, Level with Street, Lot 6500-9999, Near Public Transit, Desert in Back, Desert in Front, Front Yard, Rocks, Back Yard
- Fencing (Description): Block, Chain Link
Financial Considerations
- Price Per Sq. Ft.: $369.66
Disclosures and Reports
- Special Conditions: Standard
Listed by Realty Masters & Associates, Joe Marroquin
Sold by The Ivri Group, Inc., Gina Hernandez

Get Pre-Approved Today
Schools
Schools serving 202 E 18th St
School District:San Bernardino City Unified School District
| Name | Grades | Distance |
|---|---|---|
Wilson Elementary School, San Bernardino, CA 2894 N. Belle St., San Bernardino, CA 92404 | K-5 | 0.8 mi |
Golden Valley Middle School 3800 North Waterman Avenue, San Bernardino, CA 92404 | 7-8 | 2 mi |
San Bernardino High School 1850 North E Street, San Bernardino, CA 92405 | 9-12 | 0.7 mi |
Disclaimer:
School attendance boundaries provided by ATTOM Data Solutions and are for reference only. Contact the school directly to verify enrollment eligibility.
Price & Sales History for 202 E 18th St
Date
Details
Price
Change
Source
8/03/2026
Sold
$536,000
-0.72%
MLS
6/13/2026
Listed
$539,900
—
MLS
Disclaimer: Historical sales information is derived from public records provided by the county offices. Information is not guaranteed and should be independently verified.
202 E 18th Street, San Bernardino, CA 92404 (MLS# IG26128135) is a Single Family property that was sold at $536,000 on August 03, 2026. Want to learn more about 202 E 18th Street? Do you have questions about finding other Single Family real estate for sale in San Bernardino? You can browse all San Bernardino real estate or contact a Coldwell Banker agent to request more information.