This is a carousel with tiles that activate property listing cards. Use the previous and next buttons to navigate.
1/1
$835,000
This is a carousel with tiles that activate property listing cards. Use the previous and next buttons to navigate.
1/1
Property Description
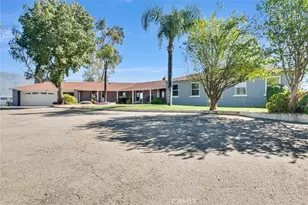
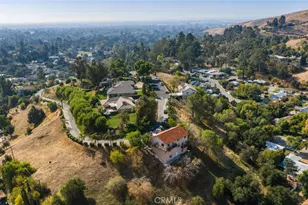
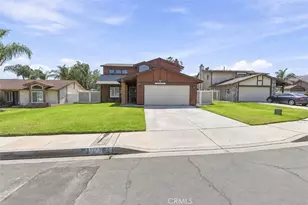
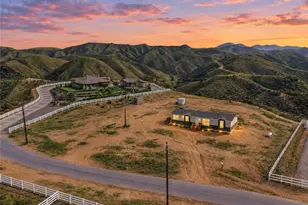
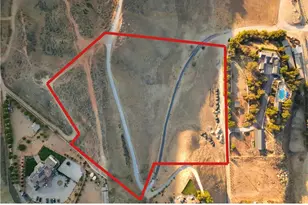
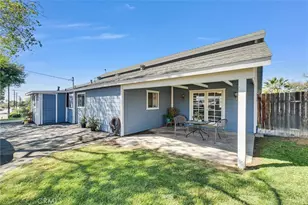
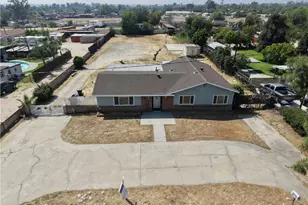
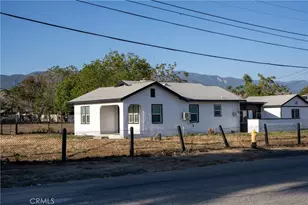
Drive up to your own private paradise! Perched atop the city on 1.92 acres, this 4 bedroom, 3 bathroom home offers incredible 360 degree views, from snow capped mountains in winter to unforgettable sunsets at night. Step inside through double doors into a home freshly painted inside and out, with new carpet in the primary and two guest bedrooms, while the rest of the home features durable tile and laminate flooring. The spacious kitchen boasts stone countertops, a wraparound bar with ample seating, recessed lighting, and a bay window framing stunning views. The living room and family room share a double sided brick fireplace and feature vaulted wood beam ceilings, creating an open and inviting space perfect for entertaining or relaxing. The primary bedroom is a serene retreat with a vaulted wood beam ceiling and dual ceiling fans, while the other bedrooms feature charming wood beam ceilings. The primary bathroom includes a separate soaking tub and an oversized shower. Additional highlights include a large laundry room with plenty of cabinet space, a 2-car attached garage, and expansive outdoor areas to enjoy the breathtaking surroundings. Enjoy the large covered patio at the front of the home perfect for morning coffee or evening sunsets. This home combines comfort, style, and spectacular views, truly a hilltop oasis you won't want to miss.
Full Property Details
Full Property Details for 2050 Ogden
General
- Sold For: $835,000
- Status: Closed
- Type: Single Family
- Source: MRMLS
- MLS ID: IG26063507
- Added to Site: 155 day(s) ago
Interior
- Rooms/Areas: Walk-In Closet, Primary Bedroom, Laundry, Kitchen, Living Room, Family Room, Primary Bathroom
- Interior Features: Beamed Ceilings, Ceiling Fan(s), Stone Counters, Cathedral Ceiling(s)
- Fireplace: Yes
- Fireplace(s): Living Room
- Eating Areas: In Kitchen
- Appliances: Water Heater, Microwave, Free-Standing Range, Gas Range
Rooms
Bathrooms
- Total Bathrooms: 3
- Full Bathrooms: 3
Bedrooms
- Total Bedrooms: 4
Other Rooms
- Laundry: Inside, Individual Room
Additional Information
- Pool Description: None
- Spa Description: None
Exterior
- Deck/Patio: Front Porch, Porch, Rear Porch
Parking
- Garage: Yes
- Garage Spaces: 2
- Parking: Garage, Driveway Up Slope From Street, RV Access/Parking, Garage Faces Front, Driveway, Parking Space, Boat, Garage (Two Doors), Oversized
Location
- County: San Bernardino
- Driving Directions: 210 Fwy, exit Kendall Dr west, left on University Pkwy, right on Ogden St.
School Information
- School District: San Bernardino City Unified
Community
- Community Features: Curbs, Street Lights, Sidewalks
Heating & Cooling
- Cooling Type: Dual, Central Air
- Heating Type: Forced Air, Central
Utilities
- Sewer: Septic Type Unknown
- Water: Public
Structural Information
- Structure Type: Single Family Residence
- Construction: Adobe
- Common Walls: No Common Walls
- Doors: Double-Door Entry
- Entry Location: Ground
- Stories/Levels: One
- Stories Description: One
- Square Feet: 2,563
- Sq. Ft. Source: Assessor
- Year Built: 1937
- Year Built Source: Estimated
- Property Condition: Turnkey
Lot Features
- Property View: Mountain(s), Neighborhood
- Lot Size (Acres): 1.9177
- Lot Size Source: Assessor
- Irrigation System: Sprinkler System
- Lot Description: Lot Over 40000 Sqft, Patio Home, Landscaped, 0-1 Unit/Acre, Front Yard, Garden, Sprinkler System, Back Yard, Lawn, Yard, Value In Land
- Fencing (Description): Chain Link
Financial Considerations
- Price Per Sq. Ft.: $325.79
Disclosures and Reports
- Special Conditions: Trust, Standard
Listed by 1st Premier Realty, Justin Loop and 1st Premier Realty, Nancy Loop
Sold by Grand Avenue Realty & Lending, Linda Durston

Get Pre-Approved Today
Schools
Schools serving 2050 Ogden
School District:San Bernardino City Unified School District
| Name | Grades | Distance |
|---|---|---|
Vermont Elementary School 3695 Vermont Street, San Bernardino, CA 92407 | K-6 | 0.8 mi |
Cesar E. Chavez Middle School 6650 North Magnolia Avenue, San Bernardino, CA 92407 | 7-8 | 3.4 mi |
Arroyo Valley High School 1881 West Base Line Street, San Bernardino, CA 92411 | 9-12 | 2.9 mi |
Disclaimer:
School attendance boundaries provided by ATTOM Data Solutions and are for reference only. Contact the school directly to verify enrollment eligibility.
Price & Sales History for 2050 Ogden
Date
Details
Price
Change
Source
7/17/2026
Sold
$835,000
-2.79%
MLS
4/29/2026
Price Reduced
$859,000
-13.67%
MLS
3/24/2026
Listed
$995,000
—
MLS
Disclaimer: Historical sales information is derived from public records provided by the county offices. Information is not guaranteed and should be independently verified.
2050 Ogden, San Bernardino, CA 92407 (MLS# IG26063507) is a Single Family property that was sold at $835,000 on July 17, 2026. Want to learn more about 2050 Ogden? Do you have questions about finding other Single Family real estate for sale in San Bernardino? You can browse all San Bernardino real estate or contact a Coldwell Banker agent to request more information.