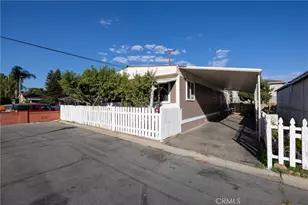
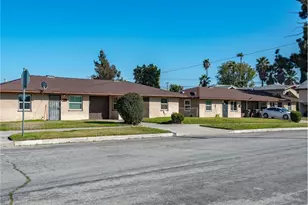
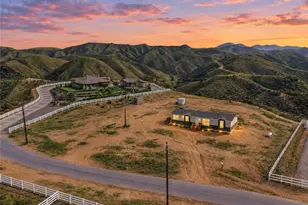
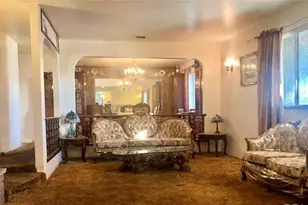
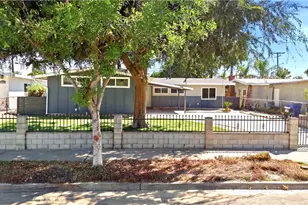
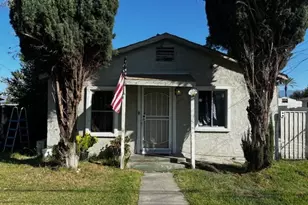
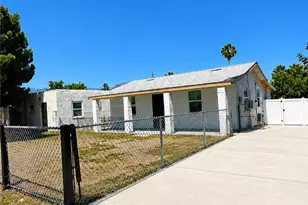
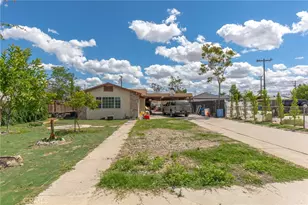
This is a carousel with tiles that activate property listing cards. Use the previous and next buttons to navigate.
1/1
$335,000
This is a carousel with tiles that activate property listing cards. Use the previous and next buttons to navigate.
1/1
Property Description
Charming Home with Bonus Space and ADU Potential!
Welcome to this well-maintained 2-bedroom, 1-bath home offering approximately 960 sq ft of comfortable living space. From the moment you step inside, you'll appreciate the warmth of the original hardwood flooring, a functional layout, and a versatile bonus room-perfect for a home office, den, or additional living area.
Situated on a spacious lot of over 6,700 sq ft, the fully fenced yard offers endless possibilities for outdoor entertaining, gardening, or future expansion. The detached garage provides excellent ADU potential (buyer to verify), making this property a great opportunity for added income or multigenerational living.
Additional highlights include a cozy fireplace, convenient single-story layout, and easy access to local amenities, schools, and major freeways.
Whether you're a first-time buyer, investor, or simply looking for a home with room to grow, this property offers both comfort and potential.
Don't miss the opportunity to make this home yours-schedule a showing today!
Short Sale not approved yet.
Full Property Details
Full Property Details for 24976 7th St
General
- Sold For: $335,000
- Status: Closed
- Type: Single Family
- Source: MRMLS
- MLS ID: IG26065700
- Added to Site: 155 day(s) ago
Interior
- Rooms/Areas: All Bedrooms Down
- Fireplace: Yes
- Fireplace(s): Living Room
Rooms
Bathrooms
- Total Bathrooms: 1
- Full Bathrooms: 1
Bedrooms
- Total Bedrooms: 2
Other Rooms
- Laundry: Washer Hookup
Additional Information
- Pool Description: None
Exterior
- Deck/Patio: Porch, Patio
Parking
- Garage: Yes
- Garage Spaces: 2
- Parking: Detached Carport
Location
- County: San Bernardino
- Driving Directions: West of Fairfax Ln and South of Vine St
School Information
- School District: San Bernardino City Unified
Community
- Community Features: Suburban
Heating & Cooling
- Cooling Type: None
Utilities
- Sewer: Public Sewer
- Water: Public
Structural Information
- Structure Type: Single Family Residence
- Construction: Frame
- Roof: Composition, Shingle
- Common Walls: No Common Walls
- Entry Location: Front
- Stories/Levels: One
- Stories Description: One
- Square Feet: 960
- Sq. Ft. Source: Assessor
- Year Built: 1946
- Year Built Source: Assessor
Lot Features
- Property View: Mountain(s), Neighborhood
- Lot Size (Acres): 0.1556
- Lot Size Source: Assessor
- Lot Description: Lot 6500-9999
Financial Considerations
- Price Per Sq. Ft.: $348.96
Disclosures and Reports
- Special Conditions: Short Sale
Listed and Sold by Ponce & Ponce Realty, Inc, Lorenzo Ambriz and Ponce & Ponce Realty, Inc, Amanda Allen

Get Pre-Approved Today
Schools
Schools serving 24976 7th St
School District:San Bernardino City Unified School District
| Name | Grades | Distance |
|---|---|---|
Bing Wong Elementary School 1250 9th Street, San Bernardino, CA 92410 | K-6 | 0.3 mi |
Curtis Middle School 1050 North Del Rosa Drive, San Bernardino, CA 92410 | 7-8 | 0.5 mi |
Indian Springs High 650 North Del Rosa Drive, San Bernardino, CA 92410 | 9-12 | 0.4 mi |
Disclaimer:
School attendance boundaries provided by ATTOM Data Solutions and are for reference only. Contact the school directly to verify enrollment eligibility.
Price & Sales History for 24976 7th St
Date
Details
Price
Change
Source
7/14/2026
Sold
$335,000
-5.63%
MLS
3/27/2026
Listed
$355,000
—
MLS
Disclaimer: Historical sales information is derived from public records provided by the county offices. Information is not guaranteed and should be independently verified.
24976 7th Street, San Bernardino, CA 92410 (MLS# IG26065700) is a Single Family property that was sold at $335,000 on July 14, 2026. Want to learn more about 24976 7th Street? Do you have questions about finding other Single Family real estate for sale in San Bernardino? You can browse all San Bernardino real estate or contact a Coldwell Banker agent to request more information.