This is a carousel with tiles that activate property listing cards. Use the previous and next buttons to navigate.
1/31
$519,000
This is a carousel with tiles that activate property listing cards. Use the previous and next buttons to navigate.
1/31
Property Description
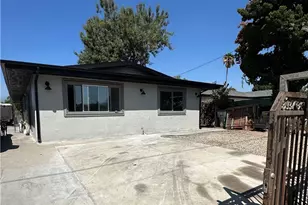
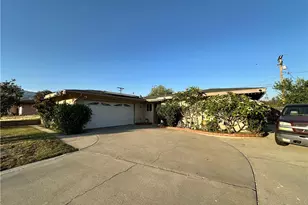
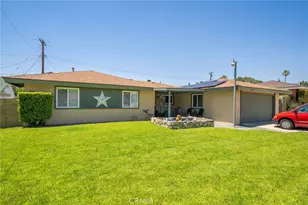
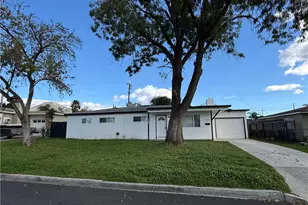
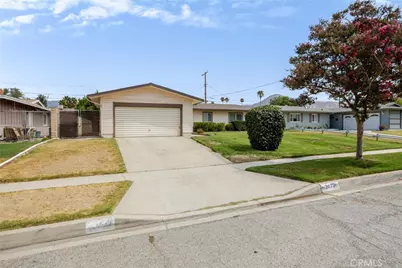
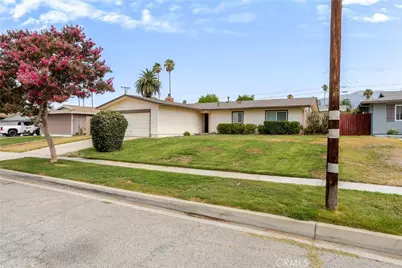
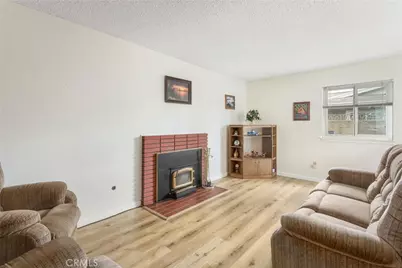
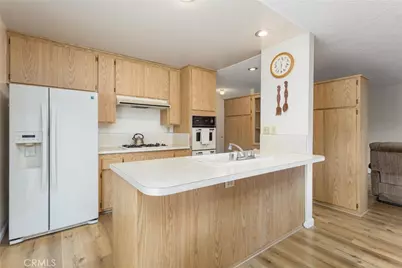
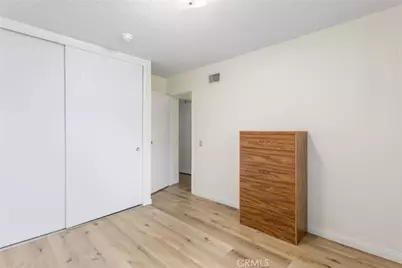
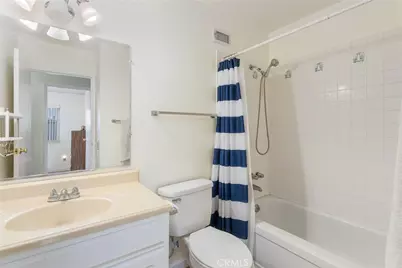
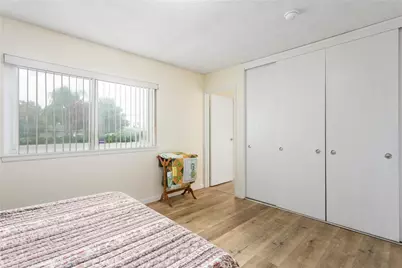
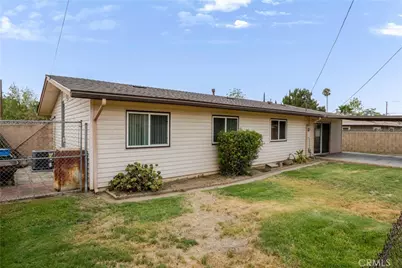
"Seller is willing to Consider a SELLER CONCESSION up to $20,000 towards Buyers Closing Costs with an Acceptable offer! Recent FHA Appraisal above list price proves Good Value! *Rare Find in this Super Clean 4 br 2 bath home where Upgrades include: New (1 year old) Roof, Energy Efficient Dual Pane
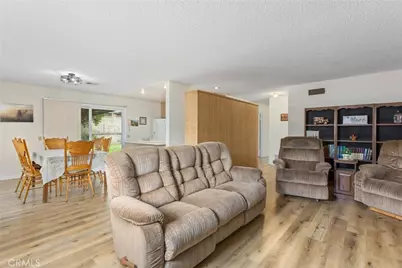
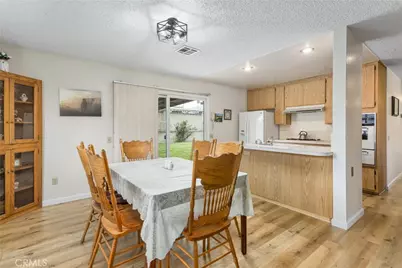
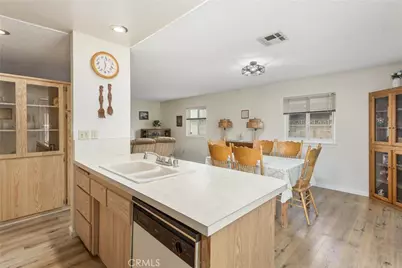
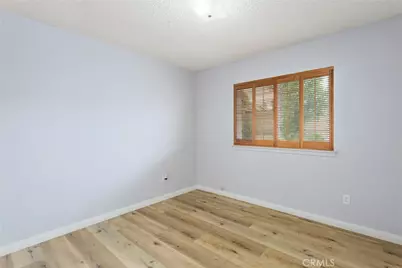
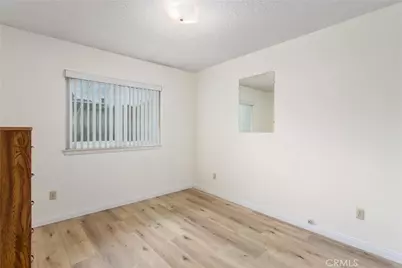
Windows, Siding, Central AC/Heating, updated Bath Vanities and Luxury Pergo Wood Look Flooring! This Turn-Key Charmer has a nice Open Spacious
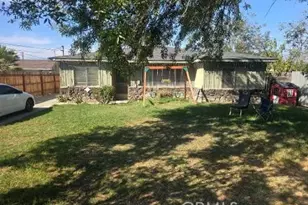
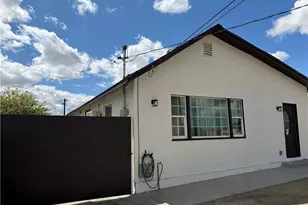
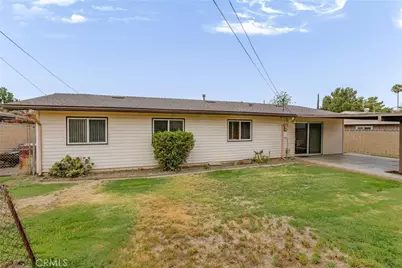
Floor plan, Big Dining area, and Seller has added a wood burning fireplace insert as well. ``Large front and Back yards with a Block wall surrounding the back. Lots of space on both sides of the home for extra storage...dog run, or possibly even parking with 8' wide access on the West side.
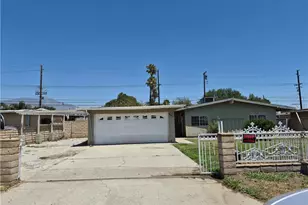
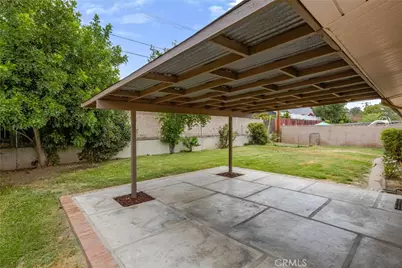
Covered Patio, 2 car attached Garage....Conveniently located within walking distance of Schools, City Park, Soccer Sports Park, and easy 210 Freeway access close by. *Back on The Market due to no fault of the home!
(Curb/Home address also known as 2072 E. 17th).
Full Property Details
Full Property Details for 25782 E 17th
General
- Price: $519,000
- Status: Active
- Type: Single Family
- Source: MRMLS
- MLS ID: IV26170677
- Updated: 9/26/2026
- Days on Market: 49 days
- Added to Site: 50 day(s) ago
Interior
- Rooms/Areas: Primary Bedroom, Entry, Main Floor Primary Bedroom, Living Room, Main Floor Bedroom, Primary Bathroom
- Interior Features: Wood Product Walls, Open Floorplan, Formica Counters
- Fireplace: Yes
- Fireplace(s): Living Room, Wood Stove Insert
- Eating Areas: Breakfast Counter/Bar, Dining Room
- Appliances: Gas Cooktop, Water Heater, Disposal, Gas Water Heater, Vented Exhaust Fan, Water Line to Refrigerator, Gas Oven, Dishwasher
- Flooring: Vinyl
Rooms
Bathrooms
- Total Bathrooms: 2
- Full Bathrooms: 2
Bedrooms
- Total Bedrooms: 4
Other Rooms
- Laundry: Gas Dryer Hookup, In Garage, Washer Hookup
Additional Information
- Pool Description: None
- Spa Description: None
Exterior
- Deck/Patio: Covered, Concrete
Parking
- Garage: Yes
- Garage Spaces: 2
- Parking: Concrete, Garage Faces Front, Driveway, Side-by-Side, Garage (Two Doors)
Location
- County: San Bernardino
- Driving Directions: Highland ave offramp from the 210 Freeway. South on Arden, Right on Pacific, Right on Rogers Lane
- Direction Faces: South
School Information
- School District: San Bernardino City Unified
- High School: CALDIS
Community
- Community Features: Street Lights, Storm Drains, Sidewalks
Heating & Cooling
- Cooling Type: Electric, Central Air
- Heating Type: Natural Gas, Forced Air, Central
Utilities
- Sewer: Public Sewer
- Water: Public
Structural Information
- Architectural Style: Craftsman
- Structure Type: Single Family Residence
- Construction: Vinyl Siding
- Foundation: Permanent
- Roof: Shingle
- Common Walls: No Common Walls
- Windows: Double-Pane Windows
- Disability Access: Doors - Swing In, No Interior Steps
- Entry Location: Front
- Stories/Levels: One
- Stories Description: One
- Square Feet: 1,388
- Sq. Ft. Source: Assessor
- Year Built: 1960
- Year Built Source: Public Records
- Property Condition: Turnkey, Updated/Remodeled
Lot Features
- Property View: Neighborhood, Hills
- Lot Size (Acres): 0.1736
- Lot Size (Sq. Ft.): 7,560
- Lot Size Source: Assessor
- Irrigation System: Sprinkler System
- Lot Description: Sprinklers in Front, Landscaped, Sprinklers Timer, Front Yard, Sprinkler System, Manual Sprinklers, Sprinklers in Rear, Lawn, Yard
- Fencing (Description): Block, Chain Link, Average Condition
Financial Considerations
- Price Per Sq. Ft.: $373.92
Disclosures and Reports
- Special Conditions: Trust, Standard
Listed by Cornerstone Real Estate Group, GARY LEE
Get Pre-Approved Today
Schools
Schools serving 25782 E 17th
School District:San Bernardino City Unified School District
| Name | Grades | Distance |
|---|---|---|
Emmerton Elementary School 1888 Arden Avenue, San Bernardino, CA 92404 | K-5 | 0.4 mi |
Del Vallejo Middle School 1885 East Lynwood Drive, San Bernardino, CA 92404 | 6-8 | 1.1 mi |
San Gorgonio High School 2299 Pacific Street, San Bernardino, CA 92404 | 9-12 | 0.3 mi |
Disclaimer:
School attendance boundaries provided by ATTOM Data Solutions and are for reference only. Contact the school directly to verify enrollment eligibility.
Price & Sales History for 25782 E 17th
Date
Details
Price
Change
Source
8/13/2026
Listed
$519,000
—
MLS
Disclaimer: Historical sales information is derived from public records provided by the county offices. Information is not guaranteed and should be independently verified.

Tax History
Tax History for 25782 E 17th
Year
Property Taxes
Change
Tax Assessment
Change
2025
$866
—
$62,848
2%
2025
$866
2%
$61,616
2%
2024
$845
3%
$60,408
2%
2023
$822
1%
$59,224
2%
2022
$817
—
$58,063
2%
2021
$813
—
$56,925
1%
2020
$810
3%
$56,342
2%
2019
$788
1%
$55,237
2%
2018
$779
3%
$54,154
2%
2017
$754
3%
$53,092
2%
2016
$729
24%
$52,051
2%
2015
$590
3%
$51,269
2%
2014
$572
-2%
$50,265
—
2013
$582
—
$50,038
—
Disclaimer: Historical tax information is derived from public records provided by the county offices. Information is not guaranteed and should be independently verified.
Estimate the Cost
Estimate the Cost for 25782 E 17th
25782 E 17th, San Bernardino, CA 92404 (MLS# IV26170677) is a Single Family property with 4 bedrooms and 2 full bathrooms. 25782 E 17th is currently listed for $519,000 and was received on August 13, 2026. Want to learn more about 25782 E 17th? Do you have questions about finding other Single Family real estate for sale in San Bernardino? You can browse all San Bernardino real estate or contact a Coldwell Banker agent to request more information.