This is a carousel with tiles that activate property listing cards. Use the previous and next buttons to navigate.
1/1
$500,000
This is a carousel with tiles that activate property listing cards. Use the previous and next buttons to navigate.
1/1
Property Description
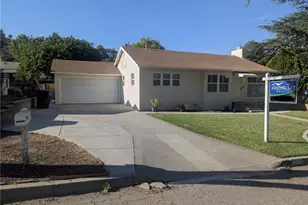
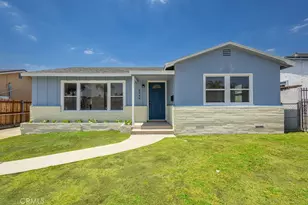
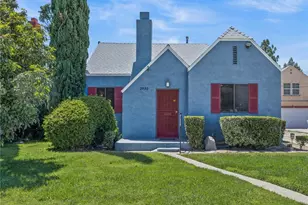
Check out our New Price Improvement making this home the hot listing on the market!! Beautifully Updated Spanish Revival home, featuring its original architectural character and a fully renovated interior designed for today's lifestyle! The inviting arched front porch, distinctive parapet roofline, large picture window, mature shade trees, and desirable corner lot setting create a first impression that's hard to forget.
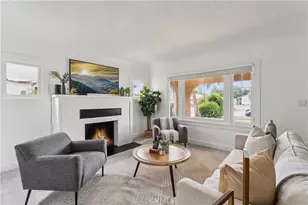
Inside, you'll find a modern interior that's perfect for a family looking for a turnkey home! The spacious living room is anchored by a classic fireplace, while the formal dining room features French doors that lead to the backyard. Thoughtful details, including a tempered glass hallway closet door, add a touch of modern style.
Highlighted upgrades include fresh interior and exterior paint, brand-new carpet, and luxury vinyl plank flooring. Additional updates include new blinds throughout, ceiling fans, LED light fixtures, and a beautifully updated kitchen featuring shaker cabinets, a subway tile backsplash, modern black hardware, a new sink and faucet, and brand-new Samsung stainless steel appliances, including a five-burner gas range and dishwasher.
The bathroom has also been refreshed with a refinished tub and shower, a new vanity and mirror, updated fixtures, a new toilet, and tile flooring.
A rare basement provides additional storage space and houses the forced-air heating system and water heater. Outside, the spacious backyard offers endless possibilities, with a cement parking pad and room to create covered parking, garden, entertain, or simply enjoy the outdoor space beneath the mature trees.
Conveniently located near shopping, dining, parks, St. Bernardines Medical Center, Arrowhead Country Club, and the 210 Freeway, this home also offers easy access to the mountain communities for weekend getaways.
Offering the charm of a 1930s Spanish Revival exterior and the peace of mind of a fully renovated interior, this move-in ready home is truly the best of both worlds! Schedule a tour with me today, before it's gone!
Full Property Details
Full Property Details for 2895 N Sierra Way
General
- Sold For: $500,000
- Status: Closed
- Type: Single Family
- Source: MRMLS
- MLS ID: IG26134951
- Added to Site: 120 day(s) ago
Interior
- Rooms/Areas: Walk-In Closet, Entry, Attic, Laundry, Bonus Room, Basement, Kitchen, Living Room
- Interior Features: Track Lighting, Ceiling Fan(s), Formica Counters
- Fireplace: Yes
- Fireplace(s): Gas, Decorative, Living Room
- Eating Areas: Dining Room, In Kitchen, Separated, Breakfast Nook
- Appliances: Water Heater, Disposal, Gas Water Heater, Gas Range, Gas Oven, Dishwasher
- Flooring: Tile, Carpet, Laminate
Rooms
Bathrooms
- Total Bathrooms: 1
- Full Bathrooms: 1
Bedrooms
- Total Bedrooms: 3
Other Rooms
- Laundry: Inside, In Kitchen
Additional Information
- Pool Description: None
- Spa Description: None
Exterior
- Deck/Patio: Covered, Front Porch, Porch
Parking
- Parking: Driveway, Private, Parking Space, RV Potential
Location
- County: San Bernardino
- Driving Directions: 215 N to the 210 East, exit North Sierra way
School Information
- School District: San Bernardino City Unified
Community
- Community Features: Street Lights, Sidewalks
Heating & Cooling
- Cooling Type: Central Air
- Heating Type: Fireplace(s), Forced Air, Central
Utilities
- Sewer: Public Sewer
- Water: Public
Structural Information
- Architectural Style: Colonial, Spanish
- Structure Type: Single Family Residence
- Construction: Stucco
- Foundation: Raised
- Roof: Rolled/Hot Mop, Flat
- Common Walls: No Common Walls
- Windows: Casement Windows, Blinds
- Doors: French Doors
- Disability Access: Parking
- Entry Location: 1
- Stories/Levels: One
- Stories Description: One
- Square Feet: 1,300
- Sq. Ft. Source: Assessor
- Year Built: 1932
- Year Built Source: Assessor
- Property Condition: Turnkey, Updated/Remodeled
Lot Features
- Property View: Neighborhood
- Lot Size (Acres): 0.1303
- Lot Size Source: Assessor
- Irrigation System: Sprinkler System
- Lot Description: Corner Lot, Landscaped, Front Yard, Walking Street, Back Yard, Manual Sprinklers, Lawn, Yard
- Fencing (Description): Block, Chain Link, Wood, Brick
Financial Considerations
- Price Per Sq. Ft.: $384.62
Disclosures and Reports
- Special Conditions: Trust, Standard
Listed by Berkshire Hathaway Homeservices California Realty, DELILAH BRICKER
Sold by Pak Home Realty, Jose Leon

Get Pre-Approved Today
Schools
Schools serving 2895 N Sierra Way
School District:San Bernardino City Unified School District
| Name | Grades | Distance |
|---|---|---|
Wilson Elementary School, San Bernardino, CA 2894 N. Belle St., San Bernardino, CA 92404 | K-5 | 0.3 mi |
Golden Valley Middle School 3800 North Waterman Avenue, San Bernardino, CA 92404 | 7-8 | 1.2 mi |
San Bernardino High School 1850 North E Street, San Bernardino, CA 92405 | 9-12 | 1 mi |
Disclaimer:
School attendance boundaries provided by ATTOM Data Solutions and are for reference only. Contact the school directly to verify enrollment eligibility.
Price & Sales History for 2895 N Sierra Way
Date
Details
Price
Change
Source
8/28/2026
Sold
$500,000
0.02%
MLS
7/16/2026
Price Reduced
$499,900
-2.93%
MLS
6/22/2026
Listed
$515,000
—
MLS
Disclaimer: Historical sales information is derived from public records provided by the county offices. Information is not guaranteed and should be independently verified.
2895 N Sierra Way, San Bernardino, CA 92405 (MLS# IG26134951) is a Single Family property that was sold at $500,000 on August 28, 2026. Want to learn more about 2895 N Sierra Way? Do you have questions about finding other Single Family real estate for sale in San Bernardino? You can browse all San Bernardino real estate or contact a Coldwell Banker agent to request more information.