This is a carousel with tiles that activate property listing cards. Use the previous and next buttons to navigate.
1/1
$681,000
This is a carousel with tiles that activate property listing cards. Use the previous and next buttons to navigate.
1/1
Property Description
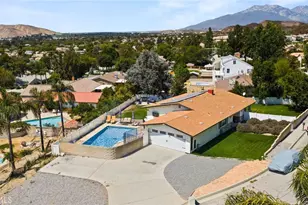
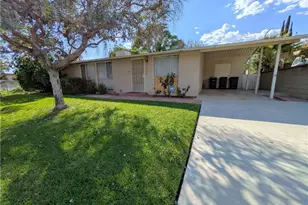
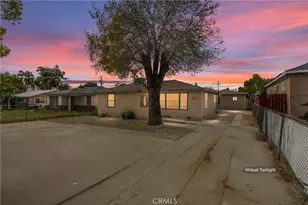
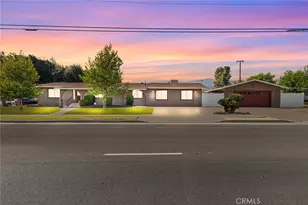
LARGE REDUCTION IN PRICE! Arrowhead Country Club Home! Each morning, the sun rises gently over the lush greens of Arrowhead Country Club, and from your front door you can see the some of the fairway stretching out like your own private park. Step inside and the warmth of beautiful wood flooring welcomes you. The family room invites laughter and easy evenings by the fireplace, while the living room tells its own story. A graceful, curved picture window framing the outside world like art, fireplace ready for cozy nights. Kitchen has granite countertops that gleam under soft light, a casual dining nook, built-in desk with a wine storage rack stands ready for recipes, homework, or planning your next celebration. Formal dining room sets the stage for dinner parties. Ceiling fans stir a gentle breeze throughout the home, while double-pane windows keep things comfortable.3 bedrooms and 3 baths, there is room for everyone to feel at home. Two bedrooms offer built-in drawers within the closet areas. Every space feels intentional and designed for comfort. Outside, the story continues. A sparkling pool and spa shimmer under the California sky, completely fenced with wrought iron for both beauty and peace of mind. The covered patio becomes your favorite retreat, the place for weekend barbecues, sunset dinners, and quiet evenings. A storage shed keeps everything organized, the two-car garage includes a dedicated workroom. Set on an expansive 10,800 square foot lot, this 2,303 square foot home offers not just space, but possibility. This isn't just a house across from a golf course. It's the beginning of your next chapter. Make it yours!
Full Property Details
Full Property Details for 3095 Pepper Tree Ln
General
- Sold For: $681,000
- Status: Closed
- Type: Single Family
- Source: MRMLS
- MLS ID: IG26037562
- Added to Site: 91 day(s) ago
Interior
- Rooms/Areas: Primary Bedroom, Entry, Separate Family Room, Laundry, Workshop, All Bedrooms Down, Kitchen, Living Room, Family Room, Primary Bathroom
- Fireplace: Yes
- Fireplace(s): Gas, Wood Burning, Living Room, Family Room
- Eating Areas: Dining Room, Area
- Appliances: Gas Cooktop, Water Heater, Disposal, Built-In Range, Dishwasher
- Flooring: Tile, Carpet, Wood
Rooms
Bathrooms
- Total Bathrooms: 3
- Full Bathrooms: 1
- 3/4 Bathrooms: 1
- Half Bathrooms: 1
Bedrooms
- Total Bedrooms: 3
Other Rooms
- Laundry: Gas Dryer Hookup, Individual Room
Additional Information
- Pool: Yes
- Pool Description: In-Ground, Fenced, Private
- Spa Description: In-Ground, Private
Parking
- Garage: Yes
- Garage Spaces: 2
- Parking: Garage (Single Door), Workshop in Garage, Garage Door Opener, Garage Faces Side
Location
- County: San Bernardino
- Driving Directions: Lynwood to Pepper Tree Lane - go North
School Information
- School District: San Bernardino City Unified
Community
- Community Features: Curbs
Heating & Cooling
- Cooling Type: Central Air
- Heating Type: Fireplace(s), Forced Air
Utilities
- Sewer: Public Sewer
- Water: Public
Structural Information
- Structure Type: Single Family Residence
- Roof: Composition
- Common Walls: No Common Walls
- Windows: Double-Pane Windows
- Doors: Sliding Doors
- Entry Location: Front
- Stories/Levels: One
- Stories Description: One
- Square Feet: 2,303
- Sq. Ft. Source: Assessor
- Year Built: 1950
- Year Built Source: Assessor
- Property Condition: Turnkey
Additional Structures
- Other Structures: Workshop
Lot Features
- Property View: Golf Course
- Lot Size (Acres): 0.2479
- Lot Size Source: Assessor
- Irrigation System: Sprinkler System
- Lot Description: Sprinklers in Front, Sprinklers Timer, Lot 10000-19999 Sqft
- Fencing (Description): Brick, Wrought Iron
Financial Considerations
- Price Per Sq. Ft.: $295.7
Disclosures and Reports
- Special Conditions: Standard
Listed by Century 21 Lois Lauer Realty, JEAN MILLIGAN
Sold by New Beginning Investments, Salvador Landaverde Morales

Get Pre-Approved Today
Schools
Schools serving 3095 Pepper Tree Ln
School District:San Bernardino City Unified School District
| Name | Grades | Distance |
|---|---|---|
Parkside Elementary School 3775 North Waterman Avenue, San Bernardino, CA 92404 | K-6 | 0.9 mi |
Pacific High School 1020 Pacific Street, San Bernardino, CA 92404 | 9-12 | 1.3 mi |
Disclaimer:
School attendance boundaries provided by ATTOM Data Solutions and are for reference only. Contact the school directly to verify enrollment eligibility.
Price & Sales History for 3095 Pepper Tree Ln
Date
Details
Price
Change
Source
5/21/2026
Sold
$681,000
0.75%
MLS
4/03/2026
Price Reduced
$675,900
-1.46%
MLS
2/25/2026
Listed
$685,900
—
MLS
Disclaimer: Historical sales information is derived from public records provided by the county offices. Information is not guaranteed and should be independently verified.
3095 Pepper Tree Lane, San Bernardino, CA 92404 (MLS# IG26037562) is a Single Family property that was sold at $681,000 on May 21, 2026. Want to learn more about 3095 Pepper Tree Lane? Do you have questions about finding other Single Family real estate for sale in San Bernardino? You can browse all San Bernardino real estate or contact a Coldwell Banker agent to request more information.