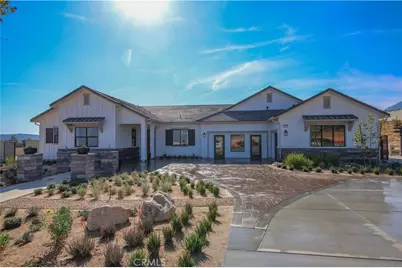
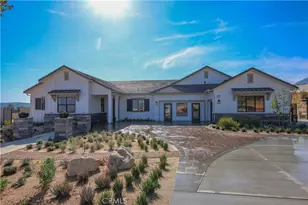
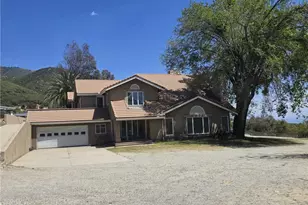
Full Property Details for 3570 W Emerson Ct
General
- Sold For: $1,695,900
- Status: Closed
- Type: Single Family
- Source: MRMLS
- MLS ID: IV26067228
- Added to Site: 209 day(s) ago
Interior
- Rooms/Areas: Formal Entry, Jack & Jill, Walk-In Closet, Entry, Walk-In Pantry, Laundry, All Bedrooms Down, Office, Main Floor Primary Bedroom, Kitchen, Main Floor Bedroom, Family Room, Primary Suite, Retreat
- Interior Features: Wired for Data, Quartz Counters, High Ceilings, Ceiling Fan(s), Pantry, Recessed Lighting, Open Floorplan, In-Law Floorplan, Wired for Sound, Granite Counters
- Fireplace: Yes
- Fireplace(s): Electric, Great Room, Blower Fan
- Eating Areas: Dining Room
- Appliances: High Efficiency Water Heater, Electric Oven, Electric Water Heater, Electric Cooktop, Water Line to Refrigerator, Range Hood, Electric Range, Disposal, Vented Exhaust Fan, Microwave
Rooms
- Total Bathrooms: 7
- Full Bathrooms: 6
- Half Bathrooms: 1
- Laundry: Individual Room, Electric Dryer Hookup, Washer Hookup
Additional Information
- Pool Description: None
- Spa Description: None
Exterior
- Deck/Patio: Covered, Front Porch, Concrete
Parking
- Garage: Yes
- Garage Spaces: 3
- Parking: Electric Vehicle Charging Station(s), Garage (Direct Access), Garage (Single Door), RV Access/Parking, Garage Faces Front
Location
- County: San Bernardino
- Driving Directions: Exit the 215 at Palm Avenue and head north. Turn left on Belmont Avenue. After 1 mile, turn right onto Little League Avenue. Continue North on Little League until you reach the project.
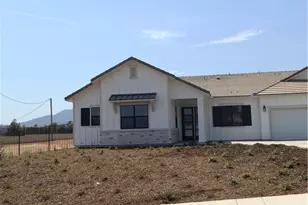
- Direction Faces: South
School Information
- School District: San Bernardino City Unified
Community
- Community Features: Curbs, Hiking, Mountainous, Street Lights, Storm Drains, Sidewalks, Suburban
Heating & Cooling
- Cooling Type: Central Air, Zoned, High Efficiency
- Heating Type: Heat Pump, Zoned
Utilities
- Sewer: Public Sewer
- Water: Public
Structural Information
- Architectural Style: See Remarks
- Structure Type: Single Family Residence
- Construction: Concrete, Ducts Professionally Air-Sealed, Brick Veneer, Blown-In Insulation, Drywall Walls
- Foundation: Slab
- Roof: Concrete
- Common Walls: No Common Walls
- Entry Location: Ground
- Stories/Levels: One
- Stories Description: One
- Square Feet: 3,724
- Year Built: 2026
- Year Built Source: Builder
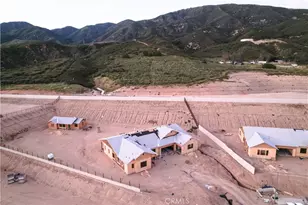
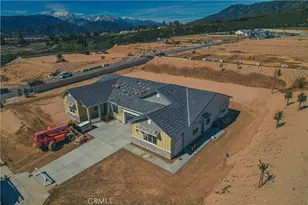
- Property Condition: Under Construction
Additional Structures
- Other Structures: Attached Guesthouse
Lot Features
- Property View: Mountain(s), City Lights, Neighborhood, Hills, Valley, Panoramic
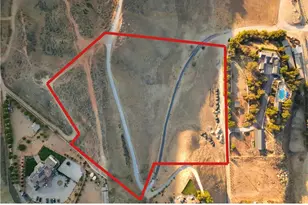
- Lot Size (Acres): 1.0024
- Lot Size Source: Builder
- Lot Description: Lot Over 40000 Sqft, 0-1 Unit/Acre
- Fencing (Description): Block, Masonry, Privacy, Excellent Condition, Wrought Iron
Green Features
- Energy Efficient: Lighting, Construction, Appliances, Doors, HVAC, Water Heater, Windows
- Energy Generation: Solar
Financial Considerations
- Price Per Sq. Ft.: $455.4
Disclosures and Reports
- Special Conditions: Standard
Listed by G F R Homes, CALEB ROBLES
Sold by Got Real Estate Solutions, Yesenia Sanchez