This is a carousel with tiles that activate property listing cards. Use the previous and next buttons to navigate.
1/1
$615,000
This is a carousel with tiles that activate property listing cards. Use the previous and next buttons to navigate.
1/1
Property Description
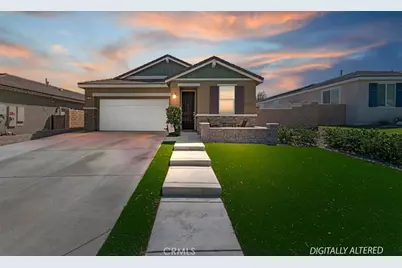
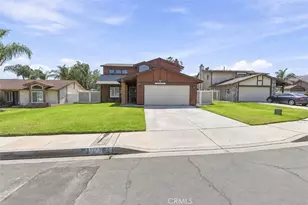
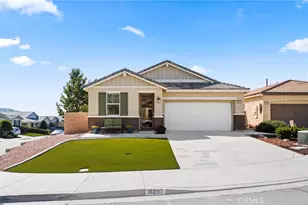
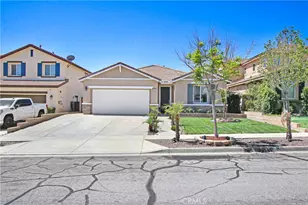
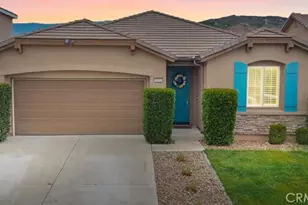
Welcome to the highly sought-after Rosena Ranch community! This beautifully maintained single-story home offers 3 bedrooms, 2 bathrooms, and an inviting open-concept floor plan designed for comfortable living and effortless entertaining. The spacious living room flows seamlessly into the dining area and well-appointed kitchen, featuring abundant cabinetry and generous counter space.
The private primary suite offers a peaceful retreat with an en-suite bathroom and spacious closet, while two additional bedrooms provide flexibility for family, guests, or a home office.
Step outside to enjoy your private backyard featuring a full-length covered patio, perfect for outdoor dining, entertaining, or relaxing year-round. The property also offers RV potential, adding versatility and convenience.
Residents enjoy resort-style amenities, including multiple pools, a clubhouse, fitness center, splash park, playgrounds, scenic walking trails, and year-round community events. Conveniently located near schools, parks, shopping, dining, and with easy access to major freeways, this home offers the perfect blend of comfort, convenience, and community living.
Full Property Details
Full Property Details for 3904 Arrow Wood
General
- Sold For: $615,000
- HOA FEE: $120/month
- Status: Closed
- Type: Single Family
- Source: MRMLS
- MLS ID: IV26135059
- Added to Site: 67 day(s) ago
Interior
- Rooms/Areas: Walk-In Closet, Primary Bedroom, Laundry, All Bedrooms Down, Main Floor Primary Bedroom, Kitchen, Living Room, Main Floor Bedroom, Primary Suite, Primary Bathroom
- Interior Features: High Ceilings, Ceiling Fan(s), Pantry, Recessed Lighting, Open Floorplan, Granite Counters
- Fireplace: Yes
- Fireplace(s): Electric, Living Room
- Eating Areas: Breakfast Counter/Bar, In Living Room, Dining Room
- Appliances: Gas Cooktop, Disposal, Self Cleaning Oven, Tankless Water Heater, Gas Oven, Dishwasher
- Flooring: Carpet, Laminate
Rooms
Bathrooms
- Total Bathrooms: 2
- Full Bathrooms: 2
Bedrooms
- Total Bedrooms: 3
Other Rooms
- Laundry: Inside, Gas Dryer Hookup, Individual Room, Washer Hookup
Additional Information
- Shared Amenities: Call for Rules, Spa/Hot Tub, Pool, Outdoor Cooking Area, Barbecue, Clubhouse, Sport Court, Other, Dog Park, Playground
- Pool Description: Association, In-Ground
- Spa Description: Association
Exterior
- Deck/Patio: Covered, Front Porch, Concrete, Open Patio
Parking
- Garage: Yes
- Garage Spaces: 2
Location
- County: San Bernardino
- Driving Directions: 15 fwy exit Sierra or Glen Helen to Sycamore Creek go east to Oregon Ash Way left to Lapis Ln left to Arrow Wood left
School Information
- School District: San Bernardino City Unified
Community
- Community Features: Dog Park, Mountainous, Sidewalks, Suburban, Park
- Assoc. Name: Rosena Ranch
Heating & Cooling
- Cooling Type: Central Air
- Heating Type: Central
Utilities
- Sewer: Public Sewer
- Water: Public
Structural Information
- Architectural Style: Contemporary
- Structure Type: Single Family Residence
- Construction: Concrete, Stucco, Drywall Walls
- Foundation: Slab
- Roof: Tile
- Common Walls: No Common Walls
- Disability Access: Parking
- Entry Location: front
- Stories/Levels: One
- Stories Description: One
- Square Feet: 1,580
- Sq. Ft. Source: Assessor
- Year Built: 2019
- Year Built Source: Assessor
- Property Condition: Turnkey
Lot Features
- Property View: Mountain(s), City Lights, Neighborhood, Hills
- Lot Size (Acres): 0.15
- Lot Size Source: Assessor
- Lot Description: Lot 6500-9999
- Fencing (Description): Block
Green Features
- Energy Generation: Solar
Financial Considerations
- Price Per Sq. Ft.: $389.24
- Association Fee: $120
- Assoc Fee Freq.: Monthly
Disclosures and Reports
- Special Conditions: Standard
- Inclusions: stove, microwave, dishwasher
Listed by First Team Real Estate, KATHERINE JOHNSON
Sold by Neighborhood Real Estate, Matthew Restrepo

Get Pre-Approved Today
Schools
Schools serving 3904 Arrow Wood
School District:San Bernardino City Unified School District
| Name | Grades | Distance |
|---|---|---|
Paakuma K-8 17875 Sycamore Creek Loop Parkway, San Bernardino, CA 92407 | K-8 | 0.5 mi |
Cajon High School 1200 Hill Dr., San Bernardino, CA 92407 | 9-12 | 5.6 mi |
Disclaimer:
School attendance boundaries provided by ATTOM Data Solutions and are for reference only. Contact the school directly to verify enrollment eligibility.
Price & Sales History for 3904 Arrow Wood
Date
Details
Price
Change
Source
8/20/2026
Sold
$615,000
-0.65%
MLS
6/23/2026
Listed
$619,000
—
MLS
Disclaimer: Historical sales information is derived from public records provided by the county offices. Information is not guaranteed and should be independently verified.
3904 Arrow Wood, San Bernardino, CA 92407 (MLS# IV26135059) is a Single Family property that was sold at $615,000 on August 20, 2026. Want to learn more about 3904 Arrow Wood? Do you have questions about finding other Single Family real estate for sale in San Bernardino? You can browse all San Bernardino real estate or contact a Coldwell Banker agent to request more information.