This is a carousel with tiles that activate property listing cards. Use the previous and next buttons to navigate.
1/1
$480,000
This is a carousel with tiles that activate property listing cards. Use the previous and next buttons to navigate.
1/1
Property Description
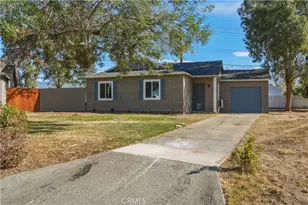
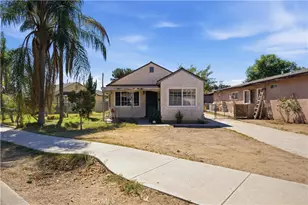
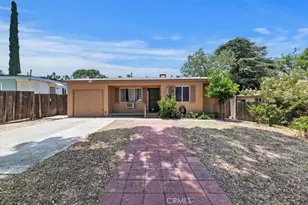
Welcome to an incredible opportunity for homeowners, DIY visionaries, and savvy investors! Nestled on a generously sized, tree-shaded lot in a quiet neighborhood, this classic single-story home perfectly pairs modern, high-value updates with boundless potential to customize and build immediate equity. From the moment you arrive, the long concrete driveway, attached two-car garage, and mature shade trees deliver timeless curb appeal and welcoming charm.
Step inside to discover a freshly updated, bright kitchen that serves as the sleek heart of the home. Modernized with crisp white shaker cabinetry, light quartz-style countertops with subtle veining, low-maintenance wood-look flooring, and a gas range, the heavy lifting in this high-impact space has already been done for you. Adjacent to the kitchen is a charming dedicated dining nook complete with a vintage crystal chandelier, while rich, original hardwood floors run through the entry, dining space, and main bedrooms offering a warm, solid foundation throughout the home.
The spacious living area is bathed in natural light from large picture windows and centers around a classic red-brick fireplace, creating the perfect setting for cozy gatherings. Right off the living room, sliding glass doors lead to a massive enclosed sunroom. This expansive bonus space presents an incredible blank canvas waiting to be transformed into the ultimate indoor-outdoor lounge, game room, or home studio. Everyday convenience is built right in with a dedicated indoor laundry room featuring a utility sink, an updated main-floor half bath, and a retro-pink full bathroom packed with original vintage character.
Outside, the property truly shines with a huge, private backyard framed by a canopy of mature foliage. Featuring a covered concrete patio and brick-paver area, the grounds offer a fantastic backdrop for outdoor dining, gardening, or even future expansion like an ADU or pool. With key high-value upgrades already completed and plenty of room to bring your custom vision to life, this home is a rare find bursting with possibilities. Schedule your private showing today!
Full Property Details
Full Property Details for 5045 Sierra
General
- Sold For: $480,000
- Status: Closed
- Type: Single Family
- Source: MRMLS
- MLS ID: CV26169219
- Added to Site: 83 day(s) ago
Interior
- Rooms/Areas: Primary Bedroom, Primary Bathroom, Bonus Room, Sun, Laundry, Living Room, Entry, All Bedrooms Down, Kitchen
- Interior Features: Quartz Counters
- Fireplace: Yes
- Fireplace(s): Living Room
- Eating Areas: Dining Room
- Appliances: Gas Range
- Flooring: Carpet, Wood
Rooms
Bathrooms
- Total Bathrooms: 2
- Full Bathrooms: 1
- Half Bathrooms: 1
Bedrooms
- Total Bedrooms: 3
Other Rooms
- Laundry: Individual Room
Additional Information
- Pool Description: None
- Spa Description: None
Exterior
- Deck/Patio: Covered, Porch, Open Patio, Patio, Rear Porch
Parking
- Garage: Yes
- Garage Spaces: 2
- Parking: Garage
Location
- County: San Bernardino
- Driving Directions: Cross Street - N Sierra Rd and W 50th St
School Information
- School District: San Bernardino City Unified
Community
- Community Features: Street Lights
Heating & Cooling
- Cooling Type: Evaporative Cooling
- Heating Type: Wall Furnace
Utilities
- Sewer: Public Sewer
- Water: Public
Structural Information
- Architectural Style: Mid Century Modern
- Structure Type: Single Family Residence
- Construction: Frame
- Roof: Composition, Shingle
- Common Walls: No Common Walls
- Entry Location: 1
- Stories/Levels: One
- Stories Description: One
- Square Feet: 1,428
- Sq. Ft. Source: Assessor
- Year Built: 1954
- Year Built Source: Public Records
Lot Features
- Property View: None
- Lot Size (Acres): 0.2497
- Lot Size Source: Assessor
- Lot Dimensions: 10875
- Lot Description: Lot 10000-19999 Sqft
- Fencing (Description): Chain Link
Financial Considerations
- Price Per Sq. Ft.: $336.13
Disclosures and Reports
- Special Conditions: Standard
Listed by Legacy Realty Partners, Inc, Danny Gomes and Legacy Realty Partners, Inc, Angelina Gomes
Sold by Tower Agency, Claudia Madrid

Get Pre-Approved Today
Schools
Schools serving 5045 Sierra
School District:San Bernardino City Unified School District
| Name | Grades | Distance |
|---|---|---|
Hillside Elementary School, San Bernardino, CA 4975 North Mayfield Avenue, San Bernardino, CA 92407 | K-6 | 0.3 mi |
Cajon High School 1200 Hill Dr., San Bernardino, CA 92407 | 9-12 | 1.4 mi |
Disclaimer:
School attendance boundaries provided by ATTOM Data Solutions and are for reference only. Contact the school directly to verify enrollment eligibility.
Price & Sales History for 5045 Sierra
Date
Details
Price
Change
Source
8/28/2026
Sold
$480,000
-3.96%
MLS
8/06/2026
Listed
$499,800
—
MLS
Disclaimer: Historical sales information is derived from public records provided by the county offices. Information is not guaranteed and should be independently verified.
5045 Sierra, San Bernardino, CA 92407 (MLS# CV26169219) is a Single Family property that was sold at $480,000 on August 28, 2026. Want to learn more about 5045 Sierra? Do you have questions about finding other Single Family real estate for sale in San Bernardino? You can browse all San Bernardino real estate or contact a Coldwell Banker agent to request more information.