This is a carousel with tiles that activate property listing cards. Use the previous and next buttons to navigate.
1/1
$629,000
This is a carousel with tiles that activate property listing cards. Use the previous and next buttons to navigate.
1/1
Property Description
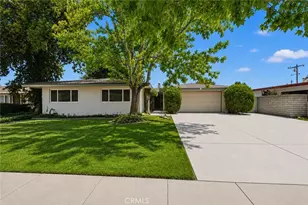
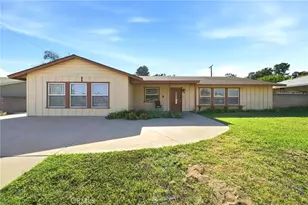
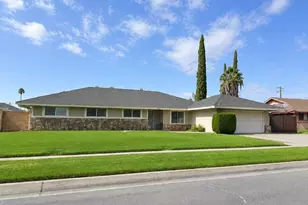
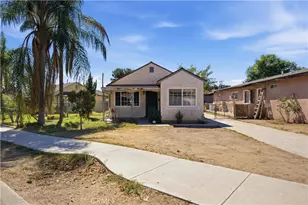
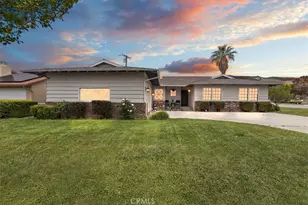
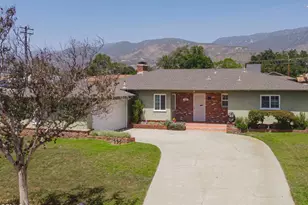
Welcome to 731 E. 40th Street, a beautifully reimagined residence nestled in one of North San Bernardino's most established neighborhoods near the Arrowhead Country Club area. Thoughtfully renovated from top to bottom, this move-in ready home blends modern upgrades with timeless comfort.
Step inside to discover an open and inviting interior featuring updated flooring, recessed lighting, fresh paint, updated fixtures, remodeled bathrooms, and a stunning redesigned kitchen complete with new cabinetry, countertops, appliances, and finishes. The spacious primary suite has been thoughtfully expanded to create a true retreat, featuring a beautifully remodeled bathroom, custom tiled shower, and an enlarged walk-in closet. Throughout the home, attention to detail is evident, from the updated fireplaces with custom tile accents to the improved systems and quality craftsmanship found in every room.
Beyond the cosmetic renovations, significant improvements have already been completed, including a recently installed roof, upgraded electrical panel, updated insulation, and other major system enhancements-providing buyers with both style and confidence in the home's condition.
One of the property's most unique features is the fully finished garage. Complete with finished walls, matching flooring, recessed lighting, side access, backyard access, and its own split-unit heating and cooling system, this versatile space offers endless possibilities. Whether used as a game room, home office, gym, studio, guest retreat, or future ADU conversion opportunity (buyer to verify), it provides flexibility rarely found in homes of this caliber.
Outside, the spacious lot offers room to entertain, relax, and enjoy Southern California living, with potential RV parking possibilities for added convenience.
Ideally located just minutes from Cal State San Bernardino, shopping, and major commuter routes including the 10, 210 and 215 freeways. Adding to the neighborhood's appeal, residents enjoy a nearby walking trail and natural open-space area fed by seasonal mountain runoff, providing a peaceful setting for walking, exercise, and enjoying the beauty of the surrounding landscape. Outdoor enthusiasts will appreciate convenient access to the San Bernardino Mountains, Lake Arrowhead, Big Bear, hiking trails, and year-round recreational opportunities.
This is more than a home, it's a property that offers flexibility, functionality, and a lifestyle designed for today's living.
Full Property Details
Full Property Details for 731 E 40th St
General
- Sold For: $629,000
- Status: Closed
- Type: Single Family
- Source: MRMLS
- MLS ID: CV26130111
- Added to Site: 67 day(s) ago
Interior
- Rooms/Areas: Walk-In Closet, Primary Bedroom, Laundry, All Bedrooms Down, Kitchen, Living Room, Primary Suite, Primary Bathroom
- Interior Features: Quartz Counters, Ceiling Fan(s), Recessed Lighting, Open Floorplan
- Fireplace: Yes
- Fireplace(s): Dining Room, Gas, Living Room
- Eating Areas: Dining Room, Separated
- Flooring: Laminate
Rooms
Bathrooms
- Total Bathrooms: 2
- 3/4 Bathrooms: 2
Bedrooms
- Total Bedrooms: 4
Other Rooms
- Laundry: Inside, Gas Dryer Hookup, Individual Room, Washer Hookup
Additional Information
- Pool Description: None
- Spa Description: None
Exterior
- Deck/Patio: Covered, Slab
Parking
- Parking: Driveway, RV Potential
Location
- County: San Bernardino
- Driving Directions: From the 210 Freeway, exit Waterman Ave, head north, turn right on 40th Street.
School Information
- School District: San Bernardino City Unified
Community
- Community Features: Street Lights, Sidewalks, Suburban, Park
Heating & Cooling
- Cooling Type: Central Air
- Heating Type: Central
Utilities
- Sewer: Public Sewer
- Water: Public
Structural Information
- Architectural Style: Modern
- Structure Type: Single Family Residence
- Construction: Stucco
- Foundation: Slab
- Roof: Shingle
- Common Walls: 2 Common Walls (or More)
- Windows: Double-Pane Windows
- Entry Location: Front
- Stories/Levels: One
- Stories Description: One
- Square Feet: 1,764
- Sq. Ft. Source: Assessor
- Year Built: 1962
- Year Built Source: Assessor
- Property Condition: Additions/Alterations, Turnkey, Updated/Remodeled
Lot Features
- Property View: Mountain(s)
- Lot Size (Acres): 0.1653
- Lot Size Source: Assessor
- Irrigation System: Sprinkler System
- Lot Description: Sprinklers in Front, Lot 6500-9999, Utilities - Overhead, Level, Front Yard, Walking Street, Sprinkler System, Back Yard, Lawn, Sprinklers in Rear
Financial Considerations
- Price Per Sq. Ft.: $356.58
Disclosures and Reports
- Special Conditions: Standard
Listed by Berkshire Hath Hm Svcs Ca Prop, Martha Cervantes
Sold by Homequest Real Estate, Khristine Cervantes Rojas

Get Pre-Approved Today
Schools
Schools serving 731 E 40th St
School District:San Bernardino City Unified School District
| Name | Grades | Distance |
|---|---|---|
Parkside Elementary School 3775 North Waterman Avenue, San Bernardino, CA 92404 | K-6 | 0.5 mi |
Pacific High School 1020 Pacific Street, San Bernardino, CA 92404 | 9-12 | 2.5 mi |
Disclaimer:
School attendance boundaries provided by ATTOM Data Solutions and are for reference only. Contact the school directly to verify enrollment eligibility.
Price & Sales History for 731 E 40th St
Date
Details
Price
Change
Source
8/07/2026
Sold
$629,000
-0.14%
MLS
6/16/2026
Listed
$629,900
—
MLS
Disclaimer: Historical sales information is derived from public records provided by the county offices. Information is not guaranteed and should be independently verified.
731 E 40th Street, San Bernardino, CA 92404 (MLS# CV26130111) is a Single Family property that was sold at $629,000 on August 07, 2026. Want to learn more about 731 E 40th Street? Do you have questions about finding other Single Family real estate for sale in San Bernardino? You can browse all San Bernardino real estate or contact a Coldwell Banker agent to request more information.