This is a carousel with tiles that activate property listing cards. Use the previous and next buttons to navigate.
1/1
$1,700,000
This is a carousel with tiles that activate property listing cards. Use the previous and next buttons to navigate.
1/1
Property Description
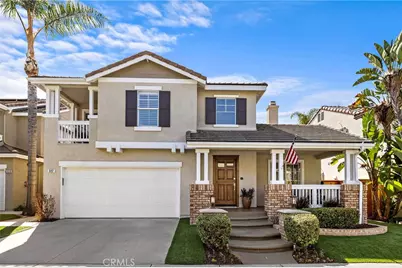
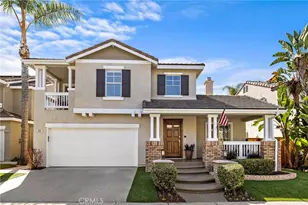
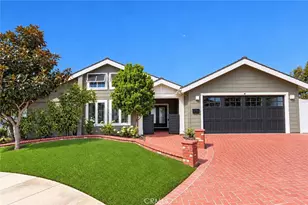
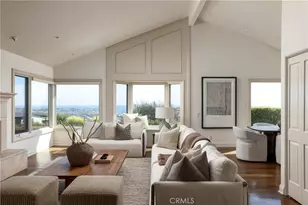
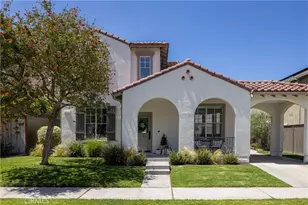
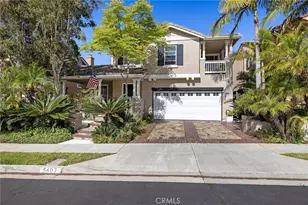
It's time to start enjoying a modern and stylish lifestyle in this gorgeous "Ridgemore" beauty perfectly placed on a highly-coveted cul-de-sac - it is proof you really can have it all! Upon arrival you will immediately be drawn in by the brick facade and the inviting front porch. Step inside to discover a modern interior defined by stunning finishes, eye appealing tones, and wide-plank luxury vinyl flooring which are highlighted by the abundance of natural light and open sight lines. The main floor is ideal for entertaining as the living room - dining room combo flow seamlessly into the 'hub of the house' which is host to the kitchen | breakfast nook | family room giving you a 'great room' feel! Guests will love gathering around the kitchen island while admiring the crisp white cabinetry, stainless appliances, and views of the backyard or hanging out in the family room with a gorgeous accent wall featuring shiplap, custom wood mantle, and electric fireplace. Also presented on the MAIN FLOOR is an ENSUITE BEDROOM. The second level will knock your socks off -- it has everything today's families are looking for. The primary suite delivers a very generous sized room with vaulted ceilings! PLUS, its luxurious bath has an over-sized double vanity and glass-enclosed shower to offer you a spa-like relaxation. Two thoughtful sized secondary bedrooms share an adorable remodeled hall bath. The loft is the perfect setting for movie night with the kids or playing games. The tech nook is ideal for doing homework or home office needs. Leisurely weekends are best spent in the oasis-inspired backyard that treats you to a covered patio and plenty of grass for the kids to play! Enhancements to be appreciated include new flooring throughout, remodeled kitchen & baths, water filtration system in kitchen, custom barn door in primary bath, low maintenance synthetic grass. Amenities offered in the community: swimming pool|spa|playground. The icing on the cake is the close proximity to award winning schools - Truman Benedict & Bernice Ayer and the Forster Ranch Community Park. All this and more could be yours, so why just read about it? Come for a tour before this exciting opportunity is gone for good!
Full Property Details
Full Property Details for 5117 Costa Rustico
General
- Sold For: $1,700,000
- HOA FEE: $317/month
- Status: Closed
- Type: Single Family
- Source: MRMLS
- MLS ID: OC26048429
- Added to Site: 29 day(s) ago
Interior
- Rooms/Areas: Walk-In Closet, Primary Bedroom, Entry, Separate Family Room, Laundry, Bonus Room, Foyer, Kitchen, Living Room, Main Floor Bedroom, Family Room, Primary Bathroom
- Interior Features: Balcony, Ceiling Fan(s), Pantry, Recessed Lighting, Open Floorplan
- Fireplace: Yes
- Fireplace(s): Electric, Family Room
- Eating Areas: Breakfast Counter/Bar, Dining Room, Breakfast Nook
- Appliances: Gas Cooktop, Disposal, Microwave, Refrigerator, Dishwasher
- Flooring: Carpet, Wood
Rooms
Bathrooms
- Total Bathrooms: 4
- Full Bathrooms: 2
- 3/4 Bathrooms: 1
- Half Bathrooms: 1
Bedrooms
- Total Bedrooms: 4
Other Rooms
- Laundry: Inside
Additional Information
- Shared Amenities: Playground, Pool, Spa/Hot Tub, Picnic Area
- Pool Description: Association, Community
- Spa Description: Association, Community
Exterior
- Deck/Patio: Front Porch, Porch, Enclosed, Open Patio, Patio
Parking
- Garage: Yes
- Garage Spaces: 2
- Parking: Garage, Concrete, Garage (Direct Access), Garage Faces Front, Driveway, Side-by-Side, Garage Door Opener, Garage (Two Doors)
Location
- County: Orange
- Subdivision: Ridgemore (RIDG)
- Driving Directions: Calle Sarmentoso to Costa Escondida, then right @ Costa Rustico -- 5117 will be on your right side.
School Information
- School District: Capistrano Unified
- Elementary School: TRUMAN
- Middle School: BERNIC
- High School: SANCLE
Community
- Community Features: Curbs, Street Lights, Sidewalks
- Assoc. Name: Tritz Property Mgmt.
Heating & Cooling
- Cooling Type: Central Air
- Heating Type: Forced Air, Central
Utilities
- Sewer: Public Sewer
- Water: Public
Structural Information
- Architectural Style: Mediterranean
- Structure Type: Single Family Residence
- Builder: Kaufman & Broad
- Foundation: Slab
- Common Walls: No Common Walls
- Windows: Plantation Shutters, Custom Covering
- Doors: Sliding Doors
- Disability Access: None
- Entry Location: 1
- Stories/Levels: Two
- Stories Description: Two
- Square Feet: 2,332
- Sq. Ft. Source: Assessor
- Year Built: 2000
- Year Built Source: Assessor
- Property Condition: Turnkey
Lot Features
- Property View: Trees/Woods, Neighborhood
- Lot Size (Acres): 0.0994
- Lot Size Source: Assessor
- Lot Description: Cul-de-Sac, Landscaped, Level, Front Yard, Back Yard, Lawn, Yard
- Fencing (Description): Wood, Wrought Iron
Financial Considerations
- Price Per Sq. Ft.: $728.99
- Association Fee: $317
- Assoc Fee Freq.: Monthly
Disclosures and Reports
- Special Conditions: Standard
- Inclusions: Family Room TV
Listed by Distinctive Coast Properties, Lisa Adams
Sold by Bullock Russell RE Services, Bobbi Vanderwork

Get Pre-Approved Today
Schools
Schools serving 5117 Costa Rustico
School District:Capistrano Unified School District
| Name | Grades | Distance |
|---|---|---|
Truman Benedict Elementary School 1251 Calle Sarmentoso, San Clemente, CA 92673 | K-5 | 0.4 mi |
Bernice Ayer Middle School 1271 Calle Sarmentoso, San Clemente, CA 92673 | 6-8 | 0.4 mi |
San Clemente High School 700 Avenida Pico, San Clemente, CA 92673 | 9-12 | 2.1 mi |
Disclaimer:
School attendance boundaries provided by ATTOM Data Solutions and are for reference only. Contact the school directly to verify enrollment eligibility.
Price & Sales History for 5117 Costa Rustico
Date
Details
Price
Change
Source
7/09/2026
Sold
$1,700,000
-5.5%
MLS
6/12/2026
Listed
$1,799,000
—
MLS
Disclaimer: Historical sales information is derived from public records provided by the county offices. Information is not guaranteed and should be independently verified.
5117 Costa Rustico, San Clemente, CA 92673 (MLS# OC26048429) is a Single Family property that was sold at $1,700,000 on July 09, 2026. Want to learn more about 5117 Costa Rustico? Do you have questions about finding other Single Family real estate for sale in Forster Ranch? You can browse all Forster Ranch real estate or contact a Coldwell Banker agent to request more information.