This is a carousel with tiles that activate property listing cards. Use the previous and next buttons to navigate.
1/1
$1,535,000
This is a carousel with tiles that activate property listing cards. Use the previous and next buttons to navigate.
1/1
Property Description
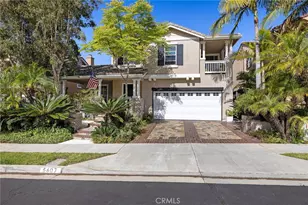
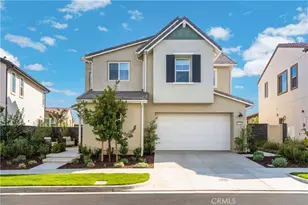
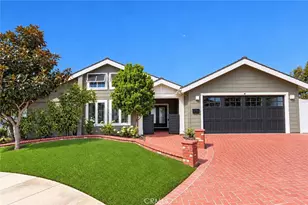
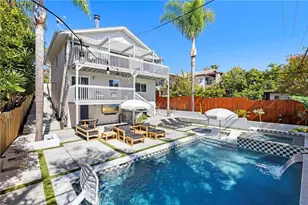
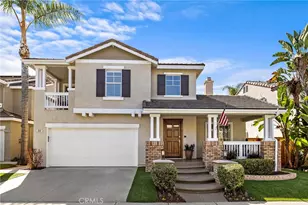
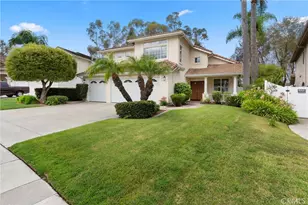
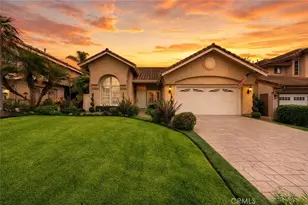
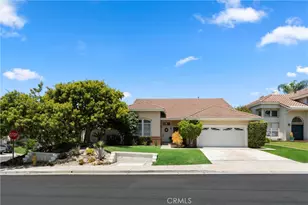
Discover breathtaking hillside views in the highly sought-after Ridgemore community! This beautifully maintained home offers 4 bedrooms and 2.5 bathrooms, with the 4th bedroom currently configured as a loft that can easily be converted into a bedroom if desired. Enjoy the convenience of a 3-car garage with a tandem space for extra parking and storage, plus close proximity to walk to the community amenities including a pool, two spas, playground, and clubhouse. The home features an open layout with the kitchen flowing into the family room, along with a separate living and dining area. The kitchen includes a center island with bar seating, stainless-steel appliances, and opens to the back patio. A unique double staircase leads to all bedrooms, the loft, and a built-in desk area with seating for two. Two private balconies enhance the upper level, including one off the primary suite with sweeping hillside views. The primary bedroom also features vaulted ceilings and a generous walk-in closet. Recent interior and exterior paint give the home a fresh, updated feel, complemented by high ceilings, crown molding, plantation shutters, an indoor laundry room, and a cozy fireplace in the family room. Step outside to a private backyard retreat. The spacious flagstone patio is surrounded by mature trees and lush landscaping, offering exceptional privacy and a peaceful, secluded setting. Ideally located near the community amenities, award-winning schools, hiking/biking trails, the Forester Ranch Community Park plus easy access to the beach and vibrant downtown San Clemente!
Full Property Details
Full Property Details for 5607 Costa Maritima
General
- Sold For: $1,535,000
- HOA FEE: $326/month
- Status: Closed
- Type: Single Family
- Source: MRMLS
- MLS ID: OC26091547
- Added to Site: 73 day(s) ago
Interior
- Rooms/Areas: Walk-In Closet, Primary Bedroom, Separate Family Room, Laundry, All Bedrooms Up, Kitchen, Living Room, Family Room, Loft, Primary Suite, Primary Bathroom
- Interior Features: Crown Molding, Balcony, High Ceilings, Ceiling Fan(s), 2 Staircases, Recessed Lighting, Cathedral Ceiling(s)
- Fireplace: Yes
- Fireplace(s): Family Room
- Eating Areas: Breakfast Counter/Bar, In Kitchen, Area
- Appliances: Gas Cooktop, Microwave, Dishwasher
Rooms
Bathrooms
- Total Bathrooms: 3
- Full Bathrooms: 2
- Half Bathrooms: 1
Bedrooms
- Total Bedrooms: 4
Other Rooms
- Laundry: Inside, Individual Room
Additional Information
- Shared Amenities: Hiking Trails, Playground, Pool, Clubhouse, Spa/Hot Tub
- Pool Description: Association, In-Ground
- Spa Description: Association, In-Ground
Exterior
- Deck/Patio: Patio
Parking
- Garage: Yes
- Garage Spaces: 3
- Parking: Garage, Tandem Garage, Garage (Direct Access), Garage Faces Front, Driveway
Location
- County: Orange
- Subdivision: Ridgemore (RIDG)
- Driving Directions: From Vera Cruz heading North, take right onto Calle Sarmentoso, right onto Costa Escondida, 3rd left onto Costa Maritima
School Information
- School District: Capistrano Unified
- Elementary School: TRUBEN
- High School: SANCLE
Community
- Community Features: Curbs, Hiking, Sidewalks
- Assoc. Name: Powerstone
Heating & Cooling
- Cooling Type: Central Air
- Heating Type: Central
Utilities
- Sewer: Public Sewer
- Water: Public
Structural Information
- Structure Type: Single Family Residence
- Construction: Stucco
- Common Walls: No Common Walls
- Windows: Plantation Shutters
- Doors: French Doors, Sliding Doors
- Entry Location: 1
- Stories/Levels: Two
- Stories Description: Two
- Square Feet: 2,196
- Sq. Ft. Source: Assessor
- Year Built: 2001
- Year Built Source: Assessor
Lot Features
- Property View: Trees/Woods, City Lights, Hills
- Lot Size (Acres): 0.0962
- Lot Size Source: Assessor
- Lot Description: Landscaped, Park Nearby, Close to Clubhouse, Front Yard, Back Yard, Lawn, Yard
- Fencing (Description): Wrought Iron
Financial Considerations
- Price Per Sq. Ft.: $699
- Association Fee: $326
- Assoc Fee Freq.: Monthly
Disclosures and Reports
- Special Conditions: Standard
Listed by Conrad Realtors Inc, Jeremy Conrad and Conrad Realtors Inc, Bill Conrad
Sold by BayBrook Realty, Hilary Peter

Get Pre-Approved Today
Schools
Schools serving 5607 Costa Maritima
School District:Capistrano Unified School District
| Name | Grades | Distance |
|---|---|---|
Truman Benedict Elementary School 1251 Calle Sarmentoso, San Clemente, CA 92673 | K-5 | 0.5 mi |
Bernice Ayer Middle School 1271 Calle Sarmentoso, San Clemente, CA 92673 | 6-8 | 0.5 mi |
San Clemente High School 700 Avenida Pico, San Clemente, CA 92673 | 9-12 | 2.2 mi |
Disclaimer:
School attendance boundaries provided by ATTOM Data Solutions and are for reference only. Contact the school directly to verify enrollment eligibility.
Price & Sales History for 5607 Costa Maritima
Date
Details
Price
Change
Source
6/22/2026
Sold
$1,535,000
-0.9%
MLS
4/29/2026
Listed
$1,549,000
—
MLS
Disclaimer: Historical sales information is derived from public records provided by the county offices. Information is not guaranteed and should be independently verified.
5607 Costa Maritima, San Clemente, CA 92673 (MLS# OC26091547) is a Single Family property that was sold at $1,535,000 on June 22, 2026. Want to learn more about 5607 Costa Maritima? Do you have questions about finding other Single Family real estate for sale in Forster Ranch? You can browse all Forster Ranch real estate or contact a Coldwell Banker agent to request more information.