This is a carousel with tiles that activate property listing cards. Use the previous and next buttons to navigate.
1/1
$1,800,000
This is a carousel with tiles that activate property listing cards. Use the previous and next buttons to navigate.
1/1
Property Description
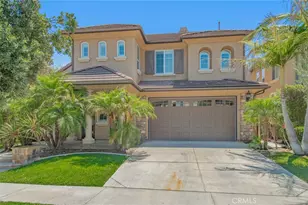
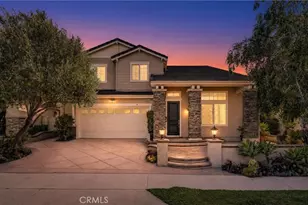
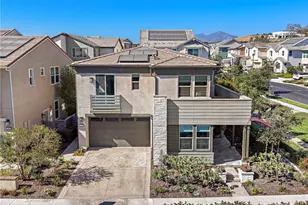
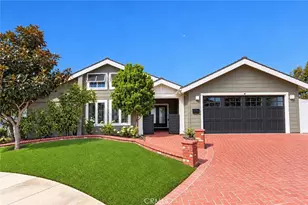
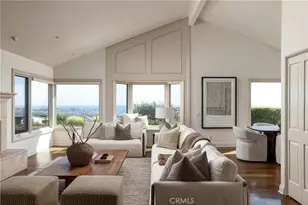
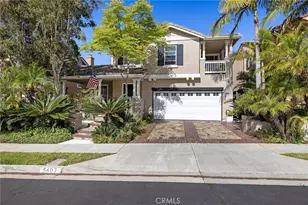
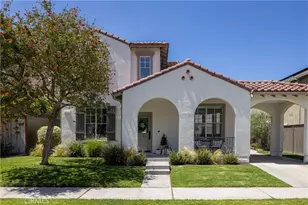
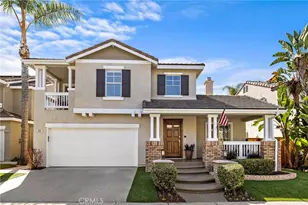
GORGEOUS UPGRADES, PRIVATE LOT AND OWNED SOLAR! Beautifully upgraded Ridgemore home in the highly desirable Forster Highlands community. Set on a lot backing to a natural hillside, this 4-bedroom, 2.5-bath home offers a peaceful setting, wonderful privacy, and one of the community's most sought-after floor plans. The inviting interior features a formal entry with vaulted ceilings, spacious living and dining areas, vinyl flooring, white shaker cabinetry, quartzite kitchen counters, stainless steel appliances, a full backsplash, and wine refrigerator. The kitchen opens comfortably to the main living spaces, creating an ideal layout for everyday living and entertaining. Upstairs, the primary suite offers hillside views, a private balcony, Milgard sliding door, and an en-suite bath with a relaxing jetted tub. Three secondary bedrooms, a full bath, and an upstairs laundry room complete the second level. Energy-efficient premium upgrades that enhance comfort while reducing monthly utility costs include owned 9 kW solar system including battery for added energy efficiency and owned whole-house SpringWell water filtration and water softening system providing high quality water throughout the home. The low-maintenance backyard is designed for outdoor enjoyment with artificial turf, custom brick hardscaping, accent lighting, a pergola, and built-in BBQ/kitchen area. Enjoy Forster Highlands amenities including pools, spas, clubhouse, tot lot, parks, tennis courts, and nearby award-winning schools. No Mello Roos.
Full Property Details
Full Property Details for 5503 Costa Escondida
General
- Sold For: $1,800,000
- HOA FEE: $325/month
- Status: Closed
- Type: Single Family
- Source: MRMLS
- MLS ID: OC26142351
- Added to Site: 102 day(s) ago
Interior
- Rooms/Areas: Walk-In Closet, Walk-In Pantry, Laundry, All Bedrooms Up, Kitchen, Living Room, Family Room
- Interior Features: Crown Molding, Balcony, Built-in Features, Pantry, Pull-Down Stairs to Attic, Recessed Lighting, Open Floorplan, Storage, Granite Counters
- Fireplace: Yes
- Fireplace(s): Family Room
- Eating Areas: Dining Room, In Kitchen, Area
- Appliances: Disposal, Microwave, Built-In Range, Self Cleaning Oven, Tankless Water Heater, High Efficiency Water Heater, Gas Oven, Dishwasher
- Flooring: Vinyl
Rooms
Bathrooms
- Total Bathrooms: 3
- Full Bathrooms: 2
- Half Bathrooms: 1
Bedrooms
- Total Bedrooms: 4
Other Rooms
- Laundry: Gas Dryer Hookup, Individual Room, Upper Level
Additional Information
- Shared Amenities: Hiking Trails, Playground, Pool, Outdoor Cooking Area, Spa/Hot Tub, Picnic Area, Biking Trails
- Pool Description: Association
- Spa Description: Association, Heated
Exterior
- Deck/Patio: Covered, Brick, Concrete
Parking
- Garage: Yes
- Garage Spaces: 2
- Parking: Garage, Paved, Garage (Direct Access), Garage Faces Front, Garage (Two Doors)
Location
- County: Orange
- Subdivision: Ridgemore (RIDG)
- Driving Directions: Calle Sarmentoso/Costa Escondida
School Information
- School District: Capistrano Unified
- Elementary School: TRUBEN
- Middle School: BERNIC
- High School: SANCLE
Community
- Community Features: Gutters, Curbs, Street Lights, Sidewalks
- Assoc. Name: Powerstone
Heating & Cooling
- Cooling Type: Central Air, ENERGY STAR Qualified Equipment
- Heating Type: Fireplace(s), Forced Air, High Efficiency, Central, ENERGY STAR Qualified Equipment
Utilities
- Sewer: Public Sewer
- Water: Public
Structural Information
- Architectural Style: Mediterranean
- Structure Type: Single Family Residence
- Construction: Stucco, Drywall Walls
- Foundation: Slab
- Roof: Concrete, Tile
- Common Walls: No Common Walls
- Windows: Double-Pane Windows, Screens
- Entry Location: 1
- Stories/Levels: Two
- Stories Description: Two
- Square Feet: 2,407
- Sq. Ft. Source: Assessor
- Year Built: 2001
- Year Built Source: Assessor
- Property Condition: Turnkey
Lot Features
- Property View: Trees/Woods, City Lights, Neighborhood, Hills, Canyon, Panoramic
- Lot Size (Acres): 0.1322
- Lot Size Source: Assessor
- Irrigation System: Sprinkler System
- Lot Description: Cul-de-Sac, Landscaped, Close to Clubhouse, Front Yard, Sprinkler System, Back Yard
- Fencing (Description): Wood, Wrought Iron
Financial Considerations
- Price Per Sq. Ft.: $747.82
- Association Fee: $325
- Assoc Fee Freq.: Monthly
Disclosures and Reports
- Special Conditions: Standard
- Inclusions: Solar system with battery, whole water house filtration and softener
Listed by First Team Real Estate, Holly McKhann
Sold by Pacific Sotheby's Int'l Realty, Kimberly Bibb

Get Pre-Approved Today
Schools
Schools serving 5503 Costa Escondida
School District:Capistrano Unified School District
| Name | Grades | Distance |
|---|---|---|
Truman Benedict Elementary School 1251 Calle Sarmentoso, San Clemente, CA 92673 | K-5 | 0.5 mi |
Bernice Ayer Middle School 1271 Calle Sarmentoso, San Clemente, CA 92673 | 6-8 | 0.5 mi |
San Clemente High School 700 Avenida Pico, San Clemente, CA 92673 | 9-12 | 2.1 mi |
Disclaimer:
School attendance boundaries provided by ATTOM Data Solutions and are for reference only. Contact the school directly to verify enrollment eligibility.
Price & Sales History for 5503 Costa Escondida
Date
Details
Price
Change
Source
9/08/2026
Sold
$1,800,000
—
MLS
7/07/2026
Listed
$1,799,990
—
MLS
Disclaimer: Historical sales information is derived from public records provided by the county offices. Information is not guaranteed and should be independently verified.
5503 Costa Escondida, San Clemente, CA 92673 (MLS# OC26142351) is a Single Family property that was sold at $1,800,000 on September 08, 2026. Want to learn more about 5503 Costa Escondida? Do you have questions about finding other Single Family real estate for sale in Forster Ranch? You can browse all Forster Ranch real estate or contact a Coldwell Banker agent to request more information.