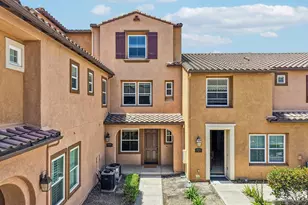
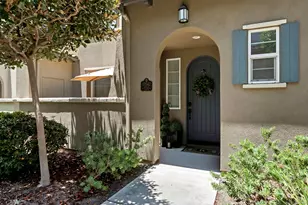
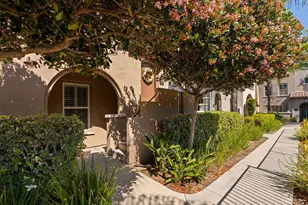
Full Property Details for 10448 Shelborne St #29
General
- Price: $880,000
- HOA FEE: $380/month
- Status: Active
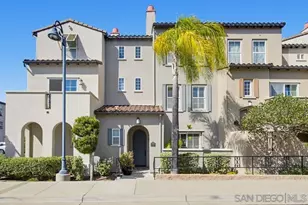
- Type: Townhouse
- Source: SANDICOR
- MLS ID: 260025036
- Updated: 10/16/2026
- Added to Site: 1 day(s) ago
Interior
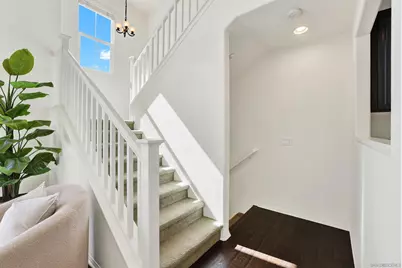
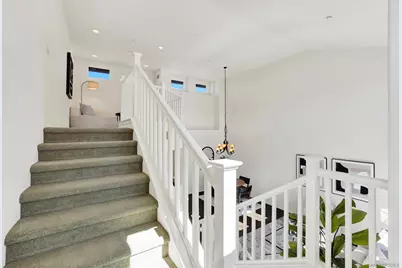
- Interior Features: 2 Staircases, Bathtub, Open Floor Plan, Shower, Shower in Tub, Two Story Ceilings, Cathedral-Vaulted Ceiling, Kitchen Open to Family Rm
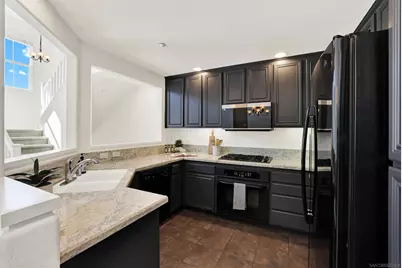
- Appliances: Dishwasher, Disposal, Dryer, Fire Sprinklers, Garage Door Opener, Microwave, Range/Oven, Refrigerator, Washer, Ice Maker, Gas Cooking
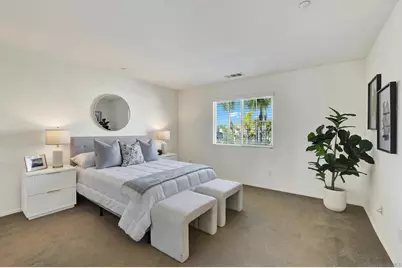
- Flooring: Carpet, Tile, Wood
Rooms
- Total Bathrooms: 3
- Full Bathrooms: 2
- Half Bathrooms: 1
Additional Information
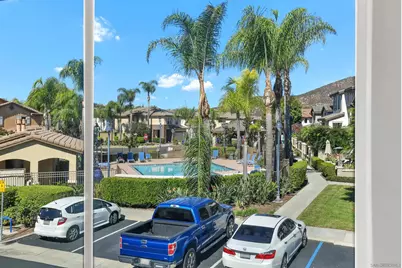
- Shared Amenities: BBQ, Playground, Pool, Spa/Hot Tub
- Shared Pool: Yes
- Pool: Yes
- Pool Description: Community/Common
Exterior
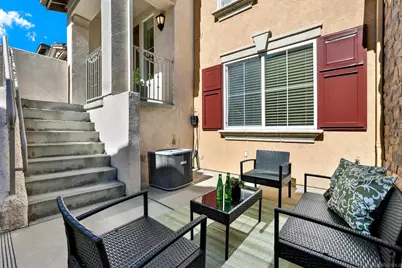
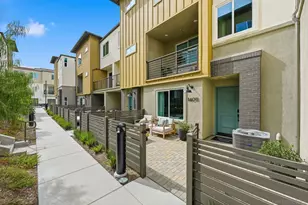
- Porch/Patio/Deck: Concrete, Patio Open
Parking
- Garage: Yes
- Garage Spaces: 2
- Total Spaces: 2
- Parking Features: Attached, Direct Garage Access, Garage - Rear Entry
Location
- Area: Rancho Bernardo (92127)
- County: San Diego
- Subdivision: RANCHO BERNARDO
- Neighborhood: 4S Ranch
- Complex: Ravenna
- Driving Directions: From Rancho Bernardo Rd., North on Town Square Pkwy., Right at Stop Sign. Right on Hollingsworth Way. Left on Shelborne. Garage is across from Pool Parking. Ok to park in any Open Parking Space.
Community
- Assoc. Fees Include: Common Area Maintenance, Exterior Building Maintenance, Limited Insurance, Roof Maintenance
- Units Assoc/Comm: 199
- Pets Allowed: Yes
Heating & Cooling
- Cooling Type: Central Forced Air
- Heating Type: Forced Air Unit
- Heating Fuel: Natural Gas
Utilities
- Sewer: Sewer Connected
- Water: Meter on Property
- Utility Description: Sewer Connected
Structural Information
- Detached/Attached: Detached
- Construction: Wood/Stucco
- Roof: Tile/Clay
- Common Walls: 2+ common walls, Middle, No Unit Above or Below
- Entry Floor Number: 2
- Stories/Levels: 3
- Square Feet: 1,484
- Living Area: 1,484 Sq. Ft.
- Year Built: 2006
- Property Condition: Turnkey
Unit Information
Lot Features
- Property View: Neighborhood
- Zoning: R-1:SINGLE
- Fencing (Description): Gate, Partial
Financial Considerations
- Association Fee: $380
- Assoc Fee Freq.: Monthly
- Terms: Cash, Conventional, FHA, VA
Disclosures and Reports
- Prop. Restrictions: Animals, CC&R's
- Disclosures/Rstr.: Homeowners Association, CC And R's
- Property ID: 678-637-07-41
Listed by Keller Williams Realty-SDNI (858) 668-2804, Desiree M Kates