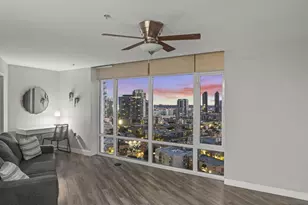
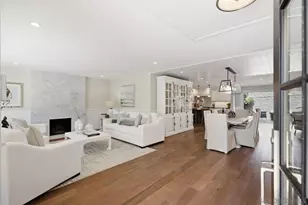
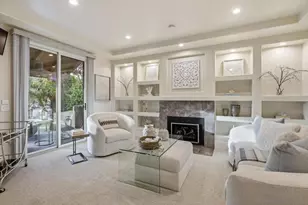
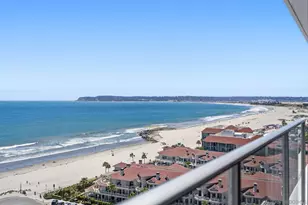
This is a carousel with tiles that activate property listing cards. Use the previous and next buttons to navigate.
1/74
$699,900
This is a carousel with tiles that activate property listing cards. Use the previous and next buttons to navigate.
1/74
Property Description
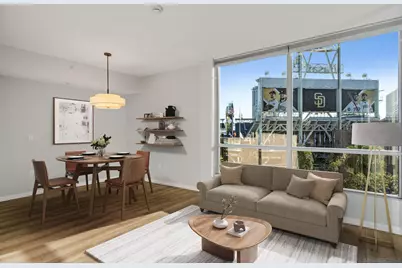
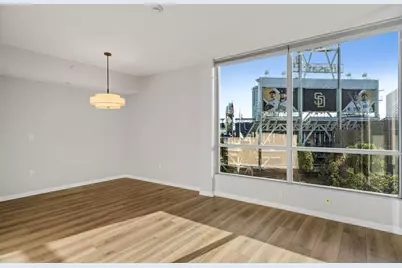
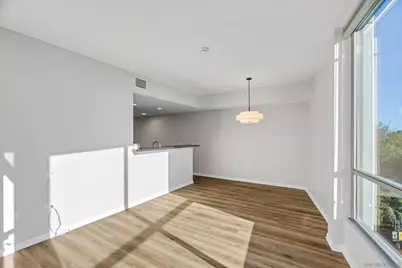
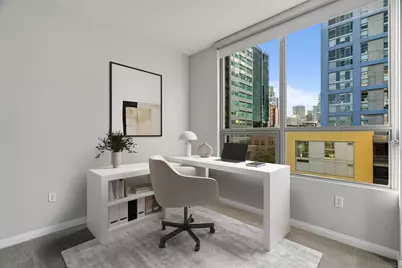
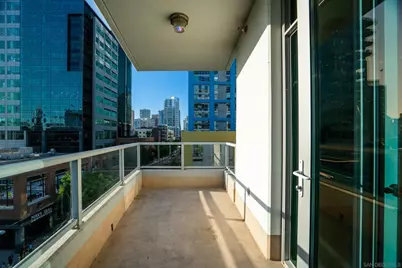
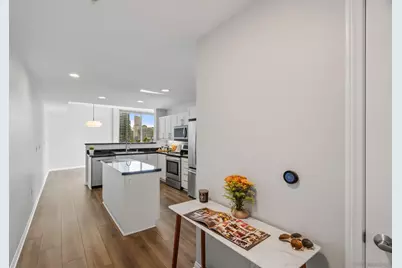
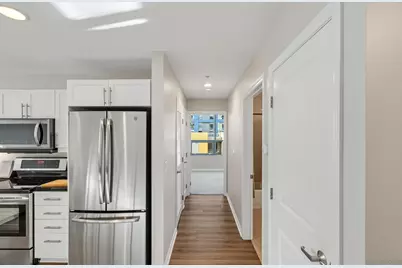
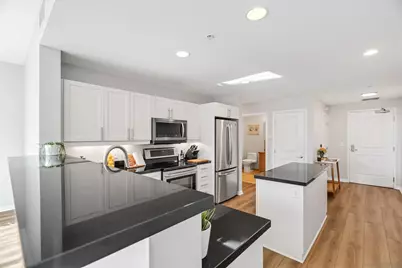
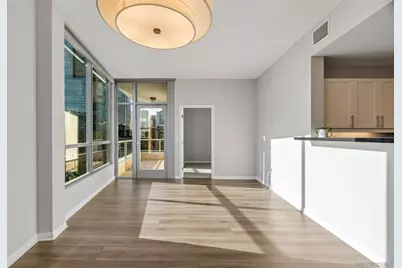
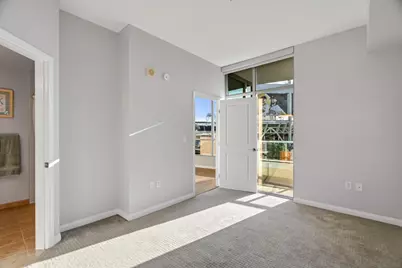
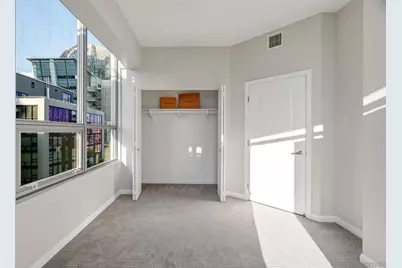
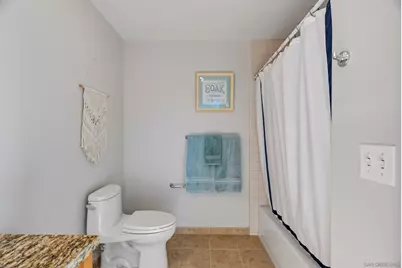
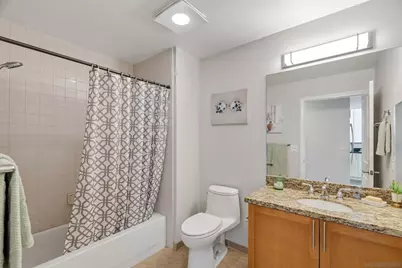
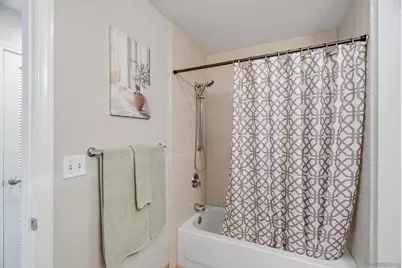
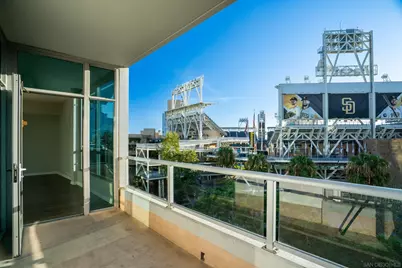
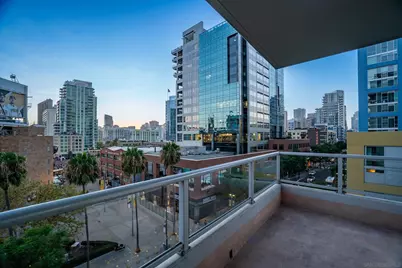
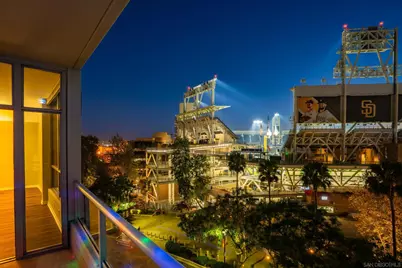
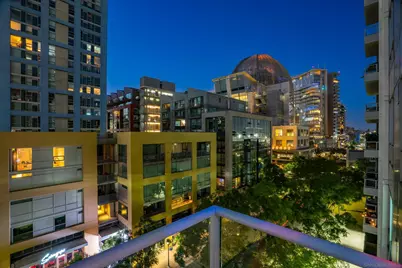
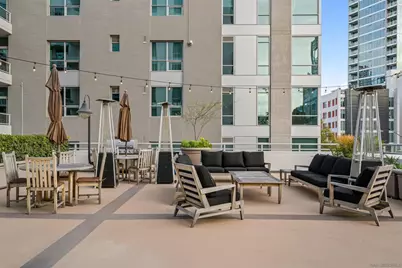
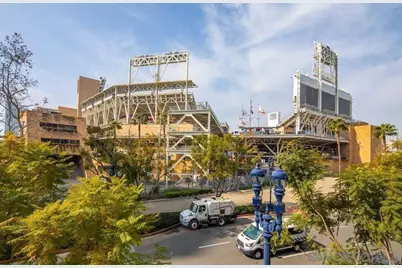
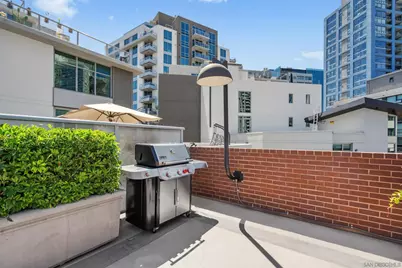
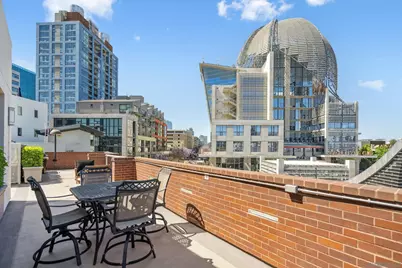
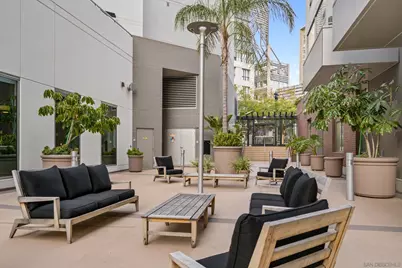
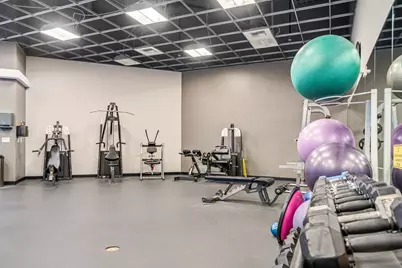
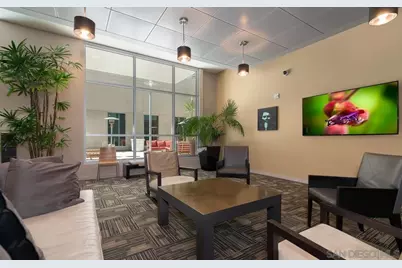
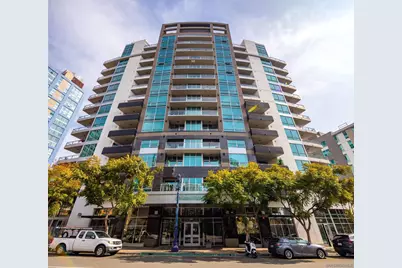
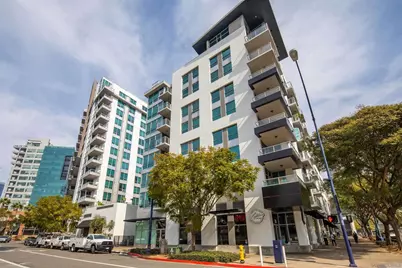
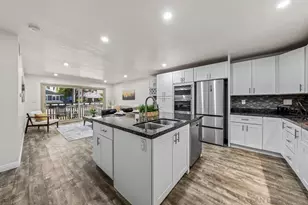
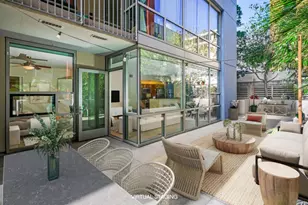
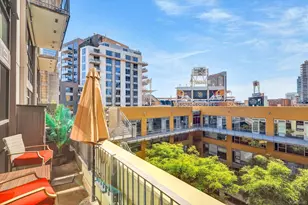
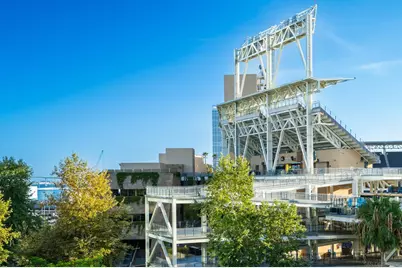
Enjoy front-row views of Petco Park, the Downtown skyline, and glowing West Coast sunsets from this exceptional northwest corner residence in the heart of East Village. Set directly across from the ballpark, this beautifully maintained home offers the ideal blend of comfort, convenience, & the energy of city living. Oversized windows fill the home with natural light by day & sparkling city lights after dark, highlighting the wide-plank vinyl flooring throughout the main living spaces. Just beyond the living area, the expansive private balcony creates a true outdoor extension of the home-perfect for morning coffee, evening sunsets, or enjoying the sounds of select concerts & events from the comfort of your own residence. Designed with both function & style in mind, the kitchen features spacious countertops, stainless steel appliances, abundant cabinetry, & a center island that creates a space equally suited for everyday living & entertaining. The primary bedroom with en-suite bathroom provides a comfortable retreat, while the well-separated second bedroom & adjacent full bathroom offer flexibility for guests, a home office, or roommates. In-unit laundry, side-by-side parking spaces, & a rare private storage space add to the everyday convenience. Park Terrace is a VA-approved community (current 2.875% VA loan may be assumable) offering exceptional amenities, including 24-hour security, a fully equipped fitness center, rooftop BBQ terraces on the 2nd & 5th floors, a recreation room, interior courtyard seating, bike storage, on-site property management, & a stylish lobby.
Full Property Details
Full Property Details for 253 10th #621
General
- Price: $699,900
- HOA FEE: $952/month
- Status: Active
- Type: Condo
- Source: SANDICOR
- MLS ID: 260018598
- Updated: 8/14/2026
- Added to Site: 23 day(s) ago
Interior
- Appliances: Dishwasher, Disposal, Dryer, Fire Sprinklers, Microwave, Refrigerator, Washer, Electric Oven, Electric Range, Freezer, Ice Maker, Counter Top
- Flooring: Tile, Other (See Remarks)
Rooms
Bathrooms
- Total Bathrooms: 2
- Full Bathrooms: 2
Bedrooms
- Total Bedrooms: 2
Other Rooms
- Laundry: Electric
Additional Information
- Pool: Yes
- Security/Safety: Gated Community, On Site Guard, Other/Remarks, Fire Sprinklers, 24 Hour Security, Gated with Guard
Parking
- Garage: Yes
- Garage Spaces: 2
- Total Spaces: 2
- Parking Features: Attached, Gated, Underground, Community Garage
Location
- Area: SAN DIEGO DOWNTOWN (92101)
- County: San Diego
- Subdivision: Downtown (DT)
- Neighborhood: East Village
- Complex: Park Terrace
- Driving Directions: Take the 163 or 5 Freeway, Exit onto 10th Ave, Continue South until K St., Building located between K St. and Park Blvd.Building is located on Left. Entrance to lobby is on 10th Ave.
Community
- Assoc. Fees Include: Common Area Maintenance, Sewer, Trash Removal, Water, Other (See Remarks), Security
- Units Assoc/Comm: 223
- Pets Allowed: Yes
Heating & Cooling
- Cooling Type: Central Forced Air
- Heating Type: Other (See Remarks)
- Heating Fuel: Electric
Utilities
- Sewer: Sewer Connected
- Water: Other/Remarks
Structural Information
- Detached/Attached: Detached
- Construction: Other/Remarks
- Roof: Other (See Remarks)
- Common Walls: End Unit
- Entry Floor Number: 6
- Stories/Levels: 14
- Square Feet: 1,015
- Living Area: 1,015 Sq. Ft.
- Year Built: 2006
- Year Built Source: Assessor
Unit Information
- Units in Building: 143
Lot Features
- Property View: City, Evening Lights, Panoramic, Neighborhood, City Lights
- Zoning: R-1:SINGLE
- Fencing (Description): Gate, Other (See Remarks)
Financial Considerations
- Association Fee: $952
- Assoc Fee Freq.: Monthly
- Terms: Assumable, Cash, Conventional, VA, Other/Remarks
Disclosures and Reports
- Prop. Restrictions: Animals, CC&R's, Other (See Remarks)
- Disclosures/Rstr.: Homeowners Association, Pet Restrictions, CC And R's
- Property ID: 535-362-22-38
Listed by Palisade Realty Inc (949) 310-5195, Robert Gmur

Get Pre-Approved Today
Price & Sales History for 253 10th #621
Date
Details
Price
Change
Source
7/20/2026
Listed
$699,900
17.63%
MLS
6/18/2020
Sold
$595,000
—
Public Record
Disclaimer: Historical sales information is derived from public records provided by the county offices. Information is not guaranteed and should be independently verified.
Tax History
Tax History for 253 10th #621
Year
Property Taxes
Change
Tax Assessment
Change
2025
$8,303
—
$656,925
2%
2025
$8,303
7%
$644,045
4%
2023
$7,790
3%
$619,038
2%
2022
$7,580
1%
$606,900
2%
2021
$7,521
5%
$595,000
5%
2020
$7,133
—
$565,000
—
2019
$7,138
7%
$565,000
2%
2018
$6,689
5%
$555,000
5%
2017
$6,362
2%
$530,000
2%
2016
$6,261
5%
$520,000
5%
2015
$5,963
21%
$495,000
10%
2013
$4,920
—
$450,000
11%
2013
$4,920
—
$405,000
—
Disclaimer: Historical tax information is derived from public records provided by the county offices. Information is not guaranteed and should be independently verified.
Estimate the Cost
Estimate the Cost for 253 10th #621
253 10th #621, San Diego, CA 92101 (MLS# 260018598) is a Condo property with 2 bedrooms and 2 full bathrooms. 253 10th #621 is currently listed for $699,900 and was received on July 30, 2026. Want to learn more about 253 10th #621? Do you have questions about finding other Condo real estate for sale in South San Diego? You can browse all South San Diego real estate or contact a Coldwell Banker agent to request more information.