This is a carousel with tiles that activate property listing cards. Use the previous and next buttons to navigate.
1/1
$4,550,000
This is a carousel with tiles that activate property listing cards. Use the previous and next buttons to navigate.
1/1
Property Description
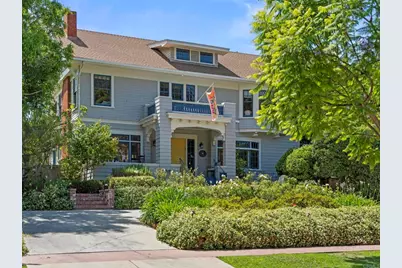
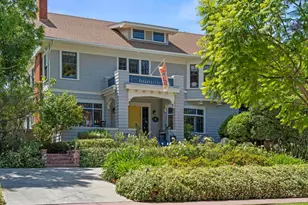
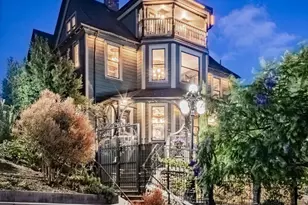
: The Sarah Elston Residence, designed c.1909 by Master Architect and Master Builder H.H. Preibisius. :: This exceptionally rare example of an early twentieth-century Arts & Crafts West Coast Shingle Style Estate stands as one of San Diego's best surviving expressions of the American Craftsman movement. Occupying a privileged position along Historic 7th Avenue, directly adjacent to Balboa Park, the residence is gracefully sited on a predominantly level 10,500-square-foot parcel overlooking the historic gardens and mature tree canopy of the Marston House. The setting is remarkable-urban yet secluded, architectural yet deeply connected to nature. Distinguished by its wood-shingle exterior, broad rooflines, deep overhangs, and masterfully composed proportions, the residence embodies the Arts & Crafts ideal of craftsmanship, material honesty, and harmony with its surroundings. Throughout the home, natural light animates richly detailed interiors where original architectural elements have been thoughtfully preserved and celebrated. In 2019, the residence underwent a comprehensive restoration and modernization guided by a profound respect for its architectural integrity, focused on preserving its historic character while discreetly integrating contemporary comforts and infrastructure. The result is a residence that retains the soul and authenticity of its 1909 origins while functioning effortlessly for modern living. The primary suite reflects this philosophy, offering a serene and luxurious retreat complete with a soaking tub, steam shower for two, dual vanities, a walk-in dressing room, and a thoughtfully integrated beverage and cosmetic chilling station. Modern conveniences-including an elevator, upgraded systems, redesigned kitchen and baths, and enhanced landscaping-have been incorporated with exceptional restraint and sensitivity. One of the home's most captivating architectural spaces is the expansive Upper Level. Reimagined as a sophisticated bunk room/guest retreat, the volume showcases the scale and character of the original roof structure while providing sleeping quarters, a family gathering space, and a full bath. It is a space both playful and memorable-equally suited to grandchildren, guests, or multigenerational living. Properties of this architectural significance are increasingly scarce. Rich in provenance, meticulously restored, and situated in one of San Diego's most historically important residential enclaves, The Elston Residence represents a singular opportunity to become the steward of an enduring architectural legacy!
Full Property Details
Full Property Details for 3536 7th Ave
General
- Sold For: $4,550,000
- Status: Closed
- Type: Single Family
- Source: MRMLS
- MLS ID: NDP2605305
- Added to Site: 39 day(s) ago
Interior
- Rooms/Areas: Sun, Foyer, Laundry, Attic, Dressing Area, Formal Entry, All Bedrooms Up, Great Room, Basement, Kitchen, Retreat, Separate Family Room, Walk-In Closet
- Fireplace: Yes
- Fireplace(s): Dining Room, Firepit, Bonus Room, Living Room
Rooms
Bathrooms
- Total Bathrooms: 4
- Full Bathrooms: 3
- Half Bathrooms: 1
Bedrooms
- Total Bedrooms: 4
Other Rooms
- Laundry: In Closet, Upper Level, Stackable
Additional Information
- Pool Description: None
Parking
- Garage: Yes
- Garage Spaces: 2
Location
- County: San Diego
- Driving Directions: 7th Avenue, one of the most charming and Historic neighborhoods in all of San Diego. A quiet cul-de-sac directly adjacent to the Northern border of Balboa Park and across the street from the Marston House Museum. Take 6th Avenue to Upas heading East. Property is on the left.
School Information
- School District: San Diego Unified
Community
- Community Features: Curbs, Street Lights, Preserve/Public Land, Sidewalks, Park
Heating & Cooling
- Cooling Type: Central Air
Utilities
- Sewer: Public Sewer
Structural Information
- Architectural Style: Craftsman
- Structure Type: Single Family Residence
- Common Walls: No Common Walls
- Entry Location: Main Level
- Stories/Levels: Three Or More
- Stories Description: Three Or More
- Square Feet: 4,082
- Sq. Ft. Source: Other
- Year Built: 1909
- Year Built Source: Assessor
Lot Features
- Property View: Trees/Woods, Canyon, Panoramic
- Lot Size (Acres): 0.241
- Lot Size Source: Assessor
- Zoning: R
- Lot Description: Cul-de-Sac, Rectangular Lot, 0-1 Unit/Acre, Park Nearby, Garden, Lot 10000-19999 Sqft, Front Yard
- Fencing (Description): Partial
Financial Considerations
- Price Per Sq. Ft.: $1,101.18
Disclosures and Reports
- Special Conditions: Standard
Listed by Pacific Sotheby's Int'l Realty, Elizabeth Courtier
Sold by Coldwell Banker West, Linda Mitrovich

Get Pre-Approved Today
Schools
Schools serving 3536 7th Ave
School District:San Diego City Unified School District
| Name | Grades | Distance |
|---|---|---|
Florence Elementary School 3914 First Avenue, San Diego, CA 92103 | K-5 | 0.6 mi |
Roosevelt International Middle School 3366 Park Boulevard, San Diego, CA 92103 | 6-8 | 0.6 mi |
San Diego High School 1405 Park Boulevard, San Diego, CA 92101 | 9-12 | 1.6 mi |
Disclaimer:
School attendance boundaries provided by ATTOM Data Solutions and are for reference only. Contact the school directly to verify enrollment eligibility.
Price & Sales History for 3536 7th Ave
Date
Details
Price
Change
Source
7/10/2026
Sold
$4,550,000
1.22%
MLS
6/04/2026
Listed
$4,495,000
—
MLS
Disclaimer: Historical sales information is derived from public records provided by the county offices. Information is not guaranteed and should be independently verified.
3536 7th Avenue, San Diego, CA 92103 (MLS# NDP2605305) is a Single Family property that was sold at $4,550,000 on July 10, 2026. Want to learn more about 3536 7th Avenue? Do you have questions about finding other Single Family real estate for sale in Mission Beach? You can browse all Mission Beach real estate or contact a Coldwell Banker agent to request more information.