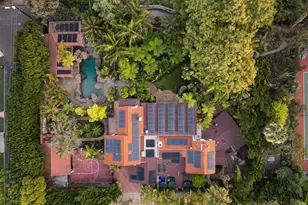
Full Property Details for 3560 7th Ave
General
- Sold For: $4,730,000
- Status: Closed
- Type: Single Family
- Source: SANDICOR
- MLS ID: 260010133
- Added to Site: 165 day(s) ago
Interior
- Interior Features: Kitchen Island, Recessed Lighting, Remodeled Kitchen, Kitchen Open to Family Rm
- Number of Fireplaces: 1
- Fireplace(s): Fire Pit, FP in Living Room, Gas
- Appliances: Dishwasher, Disposal, Microwave, Pool/Spa/Equipment, Refrigerator, Water Filtration, Gas Stove, Range/Stove Hood, Gas Cooking
- Flooring: Wood
Rooms
- Total Bathrooms: 7
- Full Bathrooms: 6
- Half Bathrooms: 1
Additional Information
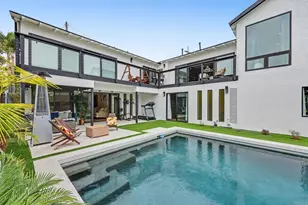
- Pool: Yes
- Pool Description: Below Ground, Heated, Pebble, Pool Cover, Private
- Spa Description: Private Below Ground
- Security/Safety: Carbon Monoxide Detectors, Smoke Detector
- Other Features: Urban
Exterior
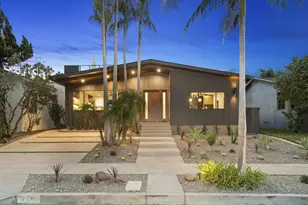
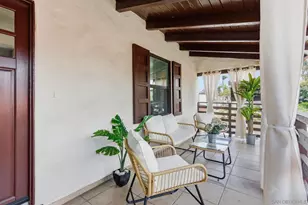
- Porch/Patio/Deck: Balcony, Concrete, Patio, Porch - Front, Porch - Rear
Parking
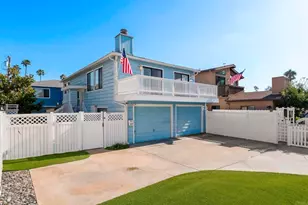
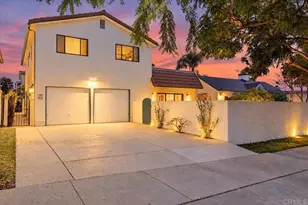
- Garage: Yes
- Garage Spaces: 2
- Total Spaces: 4
- Parking Features: EV Charging Station(s), Garage, Garage - Single Door
Location
- Area: MISSION HILLS (92103)
- County: San Diego
- Subdivision: Park West (1126)
- Neighborhood: Marston Hills
- Driving Directions: Google Maps
Community
Heating & Cooling
- Cooling Type: Central Forced Air
- Heating Type: Forced Air Unit
- Heating Fuel: Other (See Remarks)
Utilities
- Sewer: Sewer Connected
- Water: Public
- Utility Description: Cable Connected, Electricity Connected, Natural Gas Connected, Sewer Connected, Water Connected
Structural Information
- Architectural Style: See Remarks
- Detached/Attached: Detached
- Construction: Stucco, Wood
- Roof: Composition
- Entry Floor Number: 1
- Stories/Levels: 2
- Square Feet: 4,016
- Living Area: 4,016 Sq. Ft.
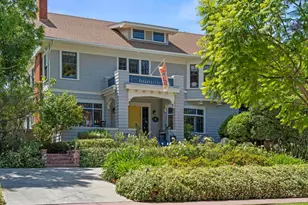
- Year Built: 1905
- Property Condition: Turnkey, Updated/Remodeled
Additional Structures
- Other Structures: Detached
Lot Features
- Property View: Parklike, Landmark
- Lot Size (Acres): 0.24
- Lot Size (Sq. Ft.): 10,498
- Lot Size: .24
- Irrigation System: Automatic, Drip
- Zoning: RS-1-5
- Fencing (Description): Excellent Condition, Full, Gate, Wood, Wrought Iron
Financial Considerations
- Terms: Cash, Conventional
Disclosures and Reports
- Prop. Restrictions: None Known
- Disclosures/Rstr.: Historical
- Property ID: 452-430-26-00
Listed by Compass (858) 424-6424, Marilyn Comiskey
(858) 424-6424