This is a carousel with tiles that activate property listing cards. Use the previous and next buttons to navigate.
1/1
$3,700,000
This is a carousel with tiles that activate property listing cards. Use the previous and next buttons to navigate.
1/1
Property Description
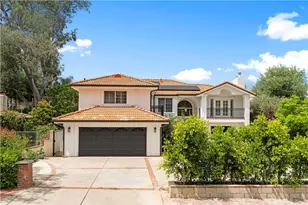
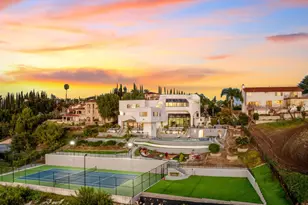
VIEW! VIEW!! VIEW!!! PLUS AN INFINITY POOL! THE BEST COMBINATION in a world-class contemporary estate that one can only dream of! Now Let's make your dream come true! This exquisite modern architecture offers an elevated perspective with unobstructed, panoramic views of Mt. San Jacinto, the San Gabriel Valley as well as the beauty of Orange County. You literally have a delightful view in every single room. As you approach this masterpiece, the stage is set by not only the oversized contemporary red iron entry door, but also the 21-foot high ceilings with Riviera stone columns and massive architectural cherry beams giving you a grand impression. The interior water wall on the right compliments the ample space and provides a sense of tranquility and harmony. The wine cellar with its tasting lounge creates a transition from the formal areas to the family room. There are Ultra-Modern glass chandeliers in the formal living room, formal dining space, and breakfast nook area. The kitchen is a gourmet's dream! It boasts custom Blum cherry cabinetry that is offset by the gleaming quartz countertop, an oversized island, and professional grade Thermador stainless steel appliances. The downstairs room by the front door can be a bedroom or an office. Beyond the family room is a home theater and workout area PLUS a YOGA ROOM and a sauna room with its own bathroom. There is another separate guest bedroom suite by the garage. A red and gold powder room in the hallway is available for your guests. Furthermore, in the upstairs there are three other en-suite bedrooms plus a sumptuous primary bedroom retreat with a stylish fireplace and large balcony with an amazing view. The back yard is spectacular with a veranda that overlooks the magnificent infinity edge pool and spa as well as the glorious panoramic views. The planters are ready for you to plant even more fruit trees on the hill side. This new transitional estate seamlessly connects the indoor and outdoor space, designed to entertain your family and friends. This property is truly one of a kind! We are looking for a new owner who really appreciates the innovative design, quality craftsmanship and the exceptional luxury estate.
Full Property Details
Full Property Details for 1006 Via Romales
General
- Sold For: $3,700,000
- Status: Closed
- Type: Single Family
- Source: MRMLS
- MLS ID: PW22057253
- Added to Site: 1, 511 day(s) ago
Interior
- Rooms/Areas: Entry, Family Room, Game Room, Great Room, Home Theater, Kitchen, Laundry, Living Room, Loft, Main Floor Bedroom, Master Bathroom, Master Bedroom, Master Suite, Media Room, Office, Sauna, See Remarks, Walk-In Closet, Walk-In Pantry, Wine Cellar
- Interior Features: Balcony, Bar, Built-in Features, Cathedral Ceiling(s), Coffered Ceiling(s), Crown Molding, High Ceilings, Home Automation System, Open Floorplan, Pantry, Phone System, Recessed Lighting, Stone Counters, Storage, Tandem, Wet Bar, Wired for Data, Wired for Sound
- Fireplace: Yes
- Fireplace(s): Family Room, Master Bedroom, Gas, Decorative
- Eating Areas: Area, Breakfast Counter/Bar, Breakfast Nook, Dining Room
- Appliances: 6 Burner Stove, Built-In Range, Dishwasher, Double Oven, Electric Cooktop, ENERGY STAR Qualified Appliances, Freezer, Gas Oven, Gas Cooktop, Microwave, Range Hood, Refrigerator
- Flooring: Stone, Wood
Rooms
Bathrooms
- Total Bathrooms: 7
- Full Bathrooms: 1
- 3/4 Bathrooms: 5
- Half Bathrooms: 1
Bedrooms
- Total Bedrooms: 6
Other Rooms
- Laundry: Gas Dryer Hookup, Individual Room, Inside, Upper Level, Washer Hookup
Additional Information
- Pool: Yes
- Pool Description: Private, In-Ground, Infinity, Pebble, Salt Water, Tile, Waterfall
- Spa Description: Private, In-Ground
Exterior
- Deck/Patio: Covered, Patio, Open Patio, Tile
Parking
- Garage: Yes
- Garage Spaces: 3
- Parking: Garage (Direct Access), Driveway, Paved, Garage, Tandem Garage
Location
- County: Los Angeles
- Driving Directions: Cross street: Via Verde/ Cam Del Sur; From Via Verde head onto Cam Del Sur, Continue onto Vía Romales.
School Information
- School District: Bonita Unified
- Elementary School: GLADST
- Middle School: LONHIL
- High School: SANDIM
Community
- Community Features: Curbs, Park, Sidewalks, Street Lights
Heating & Cooling
- Cooling Type: Central Air
- Heating Type: Central, Forced Air
Utilities
- Sewer: Public Sewer
- Water: Public
Structural Information
- Architectural Style: Contemporary
- Structure Type: Single Family Residence
- Roof: Concrete, Tile
- Common Walls: No Common Walls
- Windows: Custom Covering, Double-Pane Windows, Drapes
- Stories/Levels: Two
- Stories Description: Two
- Square Feet: 6,972
- Sq. Ft. Source: Assessor
- Year Built: 2016
- Year Built Source: Estimated
- Property Condition: Turnkey, Updated/Remodeled
Lot Features
- Property View: City Lights, Hills, Mountain(s), Neighborhood, Panoramic, Pool
- Lot Size (Acres): 0.7921
- Lot Size Source: Assessor
- Irrigation System: Sprinkler System
- Zoning: SDSFH*
- Lot Description: Back Yard, Cul-de-Sac, Front Yard, Landscaped, Lawn, Drip Sprinkler System, Yard
- Fencing (Description): Excellent Condition, Wrought Iron
Financial Considerations
- Price Per Sq. Ft.: $530.69
Disclosures and Reports
- Special Conditions: Standard
Get Pre-Approved Today
Schools
Schools serving 1006 Via Romales
School District:Bonita Unified School District
| Name | Grades | Distance |
|---|---|---|
Gladstone Elementary School 1314 West Gladstone Street, San Dimas, CA 91773 | K-5 | 3.3 mi |
Lone Hill Middle School 700 South Lone Hill Avenue, San Dimas, CA 91773 | 6-8 | 2.2 mi |
San Dimas High School 800 West Covina Boulevard, San Dimas, CA 91773 | 9-12 | 2.2 mi |
Disclaimer:
School attendance boundaries provided by ATTOM Data Solutions and are for reference only. Contact the school directly to verify enrollment eligibility.
Price & Sales History for 1006 Via Romales
Date
Details
Price
Change
Source
9/19/2022
Sold
$3,700,000
-7.27%
MLS
4/06/2022
Listed
$3,990,000
—
MLS
Disclaimer: Historical sales information is derived from public records provided by the county offices. Information is not guaranteed and should be independently verified.
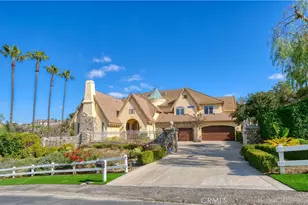
1006 Via Romales, San Dimas, CA 91773 (MLS# PW22057253) is a Single Family property that was sold at $3,700,000 on September 19, 2022. This property was listed by Rachel Turner from our Yorba Linda Office.Want to learn more about 1006 Via Romales? Do you have questions about finding other Single Family real estate for sale in San Dimas? You can browse all San Dimas real estate or contact a Coldwell Banker agent to request more information.