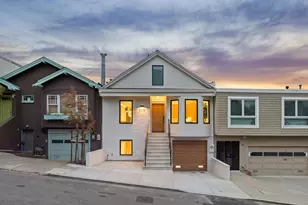
Full Property Details for 2104 Castro St
General
- Price: $3,399,000
- Status: Active
- Type: Single Family
- Source: San_Francisco
- MLS ID: 426166716
- Updated: 10/2/2026
- Added to Site: 2 day(s) ago
Interior
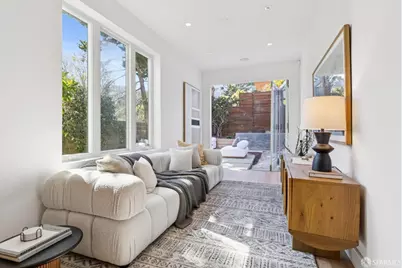
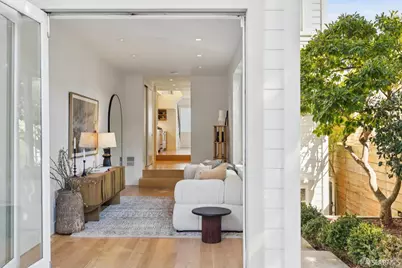
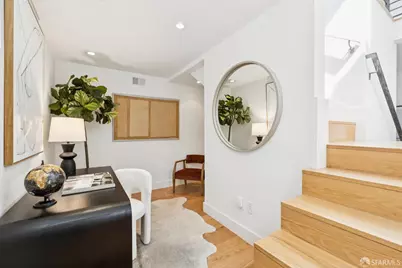
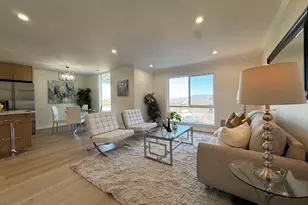
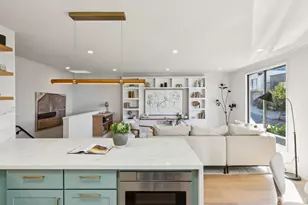
- Rooms/Areas: Bonus Room, Dining Room, Family Room, Kitchen, Living Room, Possible Guest, Storage
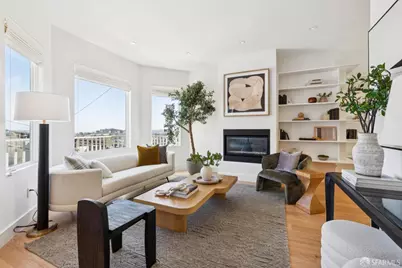
- Fireplace: Yes
- Number of Fireplaces: 1
- Fireplace(s): Gas, Living Room
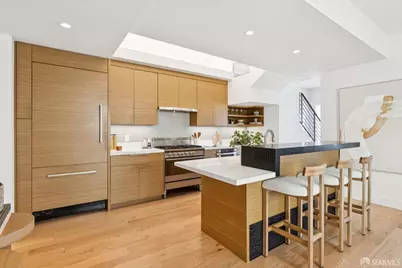
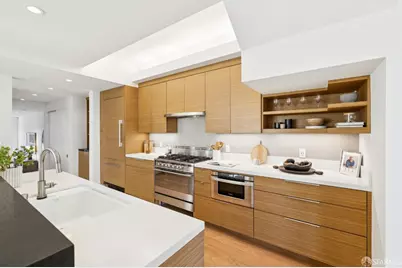
- Appliances: Dishwasher, Disposal, Gas Cooktop, Range Hood, Ice Maker, Microwave, Dryer, Washer
- Flooring: Wood
Rooms
- Total Bathrooms: 3
- Full Bathrooms: 3
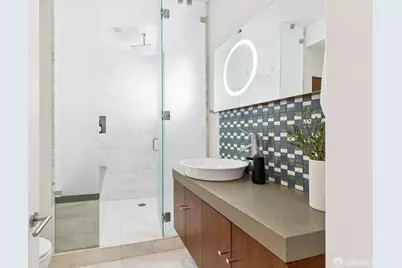
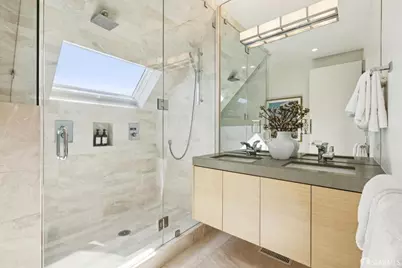
- Bathroom Features: Dual Flush Toilet, Jetted Tub, Radiant Heat, Shower Stall(s), Skylight/Solar Tube, Stone, Tub, Tub w/Shower Over
- Primary Bathroom: Double Vanity, Dual Flush Toilet, Multiple Shower Heads, Radiant Heat, Shower Stall(s), Skylight/Solar Tube, Stone
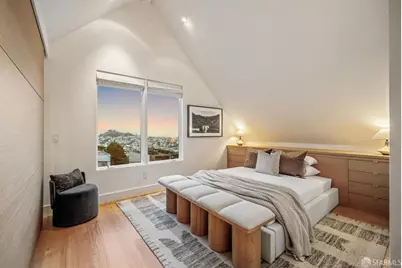
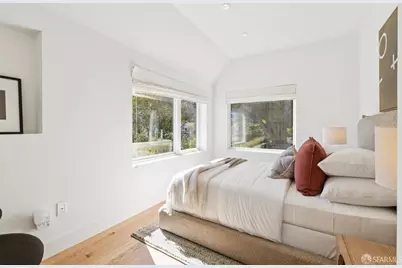
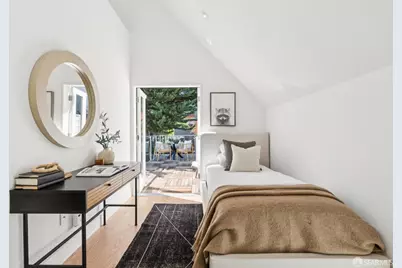
- Total Bedrooms: 3
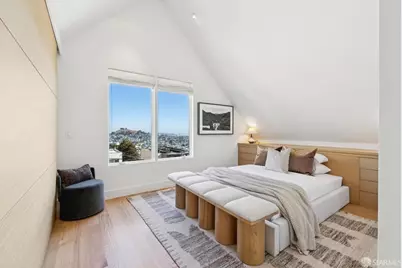
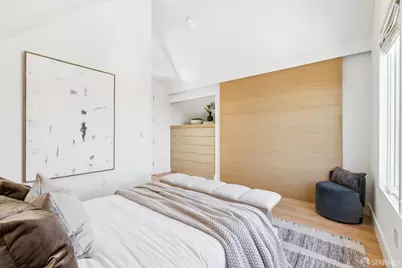
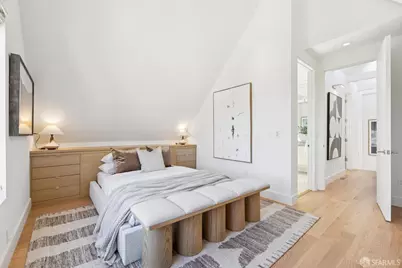
- Primary Bedroom: Walk-In Closet
- Bedroom 1: Walk-In Closet
- Kitchen: Island w/Sink, Stone Counters
- Dining Room: Bar, Dining/Living Combo
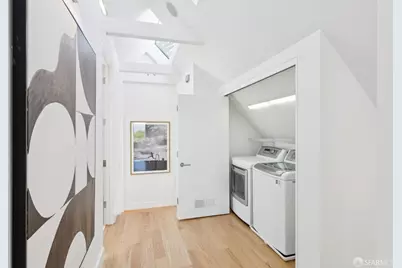
- Laundry: Laundry Closet, Laundry Closet
Additional Information
- Security/Safety: Carbon Monoxide Detector(s), Smoke Detector(s), Video System
Parking
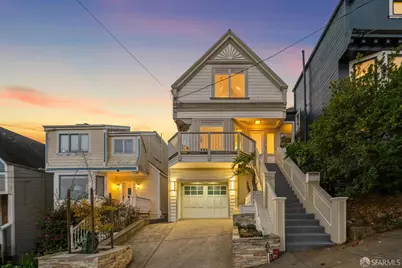
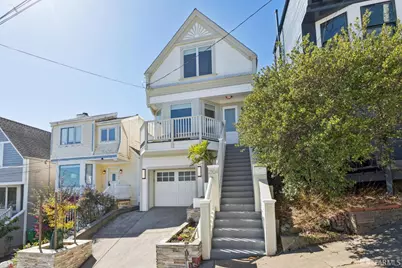
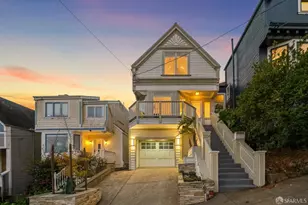
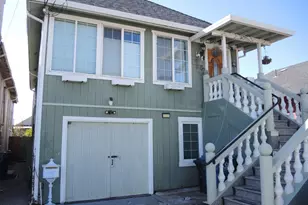
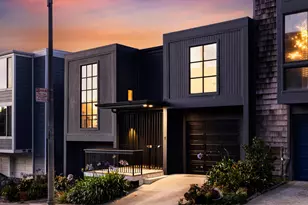
- Garage: Yes
- Garage Spaces: 1
- Parking Features: Upslope, Attached, Garage Door Opener, Inside Entrance, Private, Independent, On Site (Single Family Only)
Location
- Area: SF District 5
- County: San Francisco
- Cross Streets: 28th Street
School Information
- Elem School District: San Francisco
- Midd School District: San Francisco
- High School District: San Francisco
Heating & Cooling
- Heating Type: Central, Fireplace(s)
Utilities
- Sewer: Public Sewer
- Water: Public
- Cable Available: Yes
- Utility Description: Cable Available, Internet Available, Natural Gas Available, Public
Structural Information
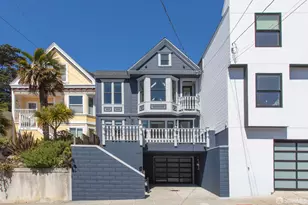
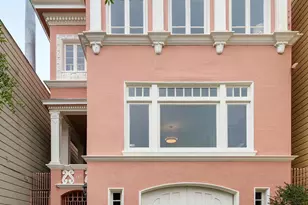
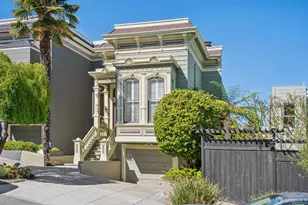
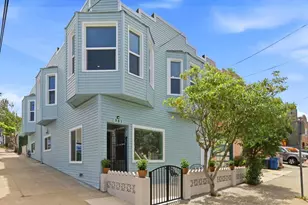
- Architectural Style: Victorian
- Foundation: Concrete
- Roof: Asphalt, Composition, Shingle
- Windows: Bay Window(s), Double Pane Windows, Skylight(s), Weather Stripped
- Stories/Levels: 3
- Square Feet: 2,380
- Sq. Ft. Source: Assessor Agent-Fill
- Living Area: 2,380 Sq. Ft.
Lot Features
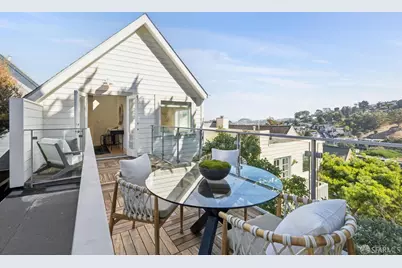
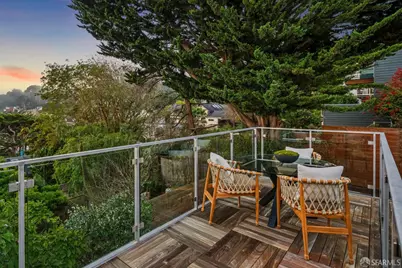
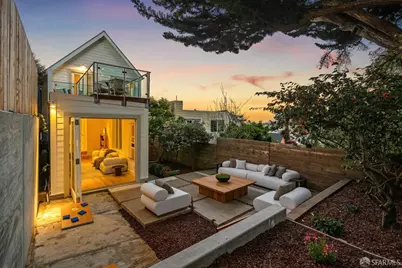
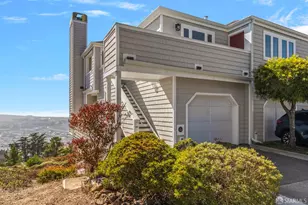
- Property View: Bay, City, San Francisco
- Lot Size (Acres): 0.0603
- Lot Size (Sq. Ft.): 2,626
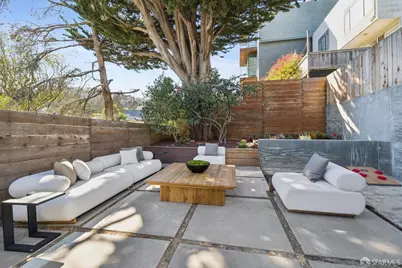
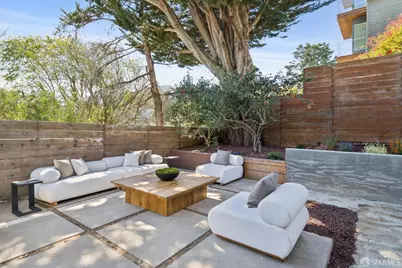
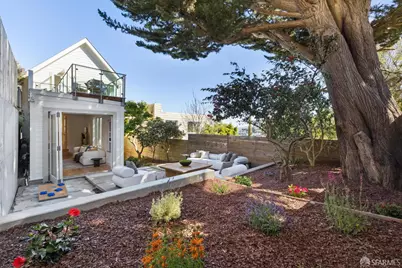
- Fencing (Description): Back Yard, Fenced
Financial Considerations
Disclosures and Reports
- Special Conditions: Standard
- APN: 6611 003
Listed by Sotheby's International Realty, Allison Fortini Crawford