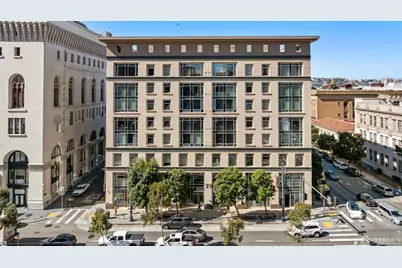
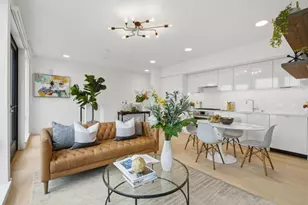
Full Property Details for 77 Van Ness Ave #403
General
- Price: $1,259,000
- HOA FEE: $607/month
- Status: Active
- Type: Condo
- Source: San_Francisco
- MLS ID: 426169008
- Updated: 10/9/2026
- Added to Site: 3 day(s) ago
Interior
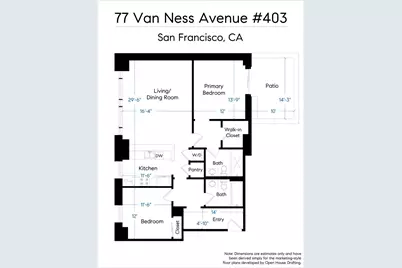
- Number of Rooms: 5
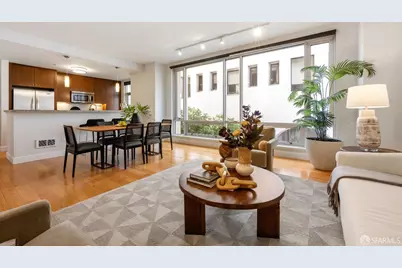
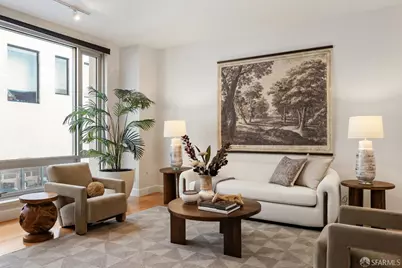
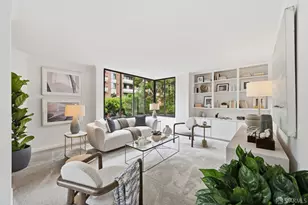
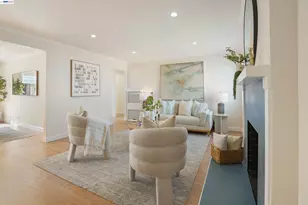
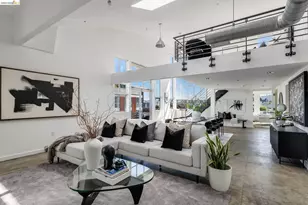
- Rooms/Areas: Bathroom, Family Room, Great Room, Kitchen, Laundry, Living Room, Storage
- Interior Features: Elevator, Formal Entry, Storage
- Appliances: Dishwasher, Gas Plumbed, Microwave, Dryer, Washer
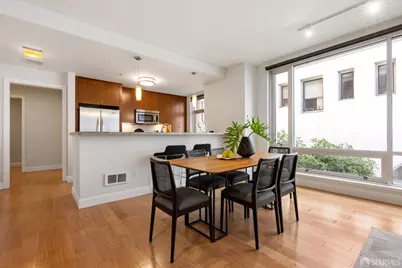
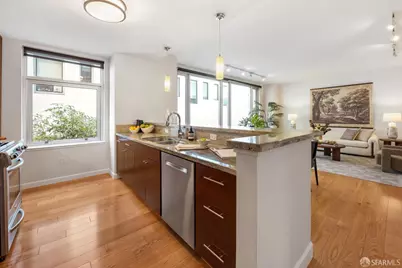
- Flooring: Tile, Wood
Rooms
- Total Bathrooms: 2
- Full Bathrooms: 2
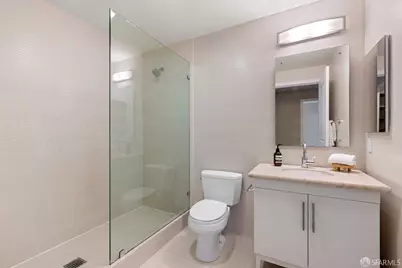
- Bathroom Features: Stone, Tile, Tub w/Shower Over
- Primary Bathroom: Shower Stall(s), Stone, Tile
- Total Bedrooms: 2
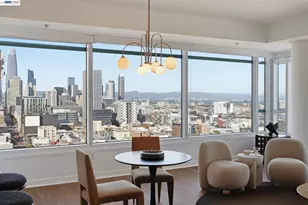
- Primary Bedroom: Balcony, Outside Access, Walk-In Closet
- Bedroom 1: Balcony, Outside Access, Walk-In Closet
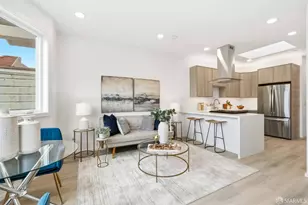
- Kitchen: Breakfast Area, Kitchen/Family Combo, Pantry Closet, Stone Counters
- Dining Room: Dining/Family Combo, Dining/Living Combo
- Laundry: Laundry Closet, Laundry Closet
Additional Information
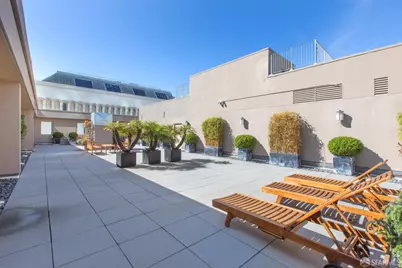
- Shared Amenities: Gym, Roof Deck
- Security/Safety: Fire Alarm
- Equipment: Intercom
Exterior
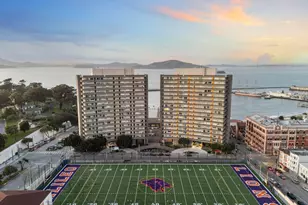
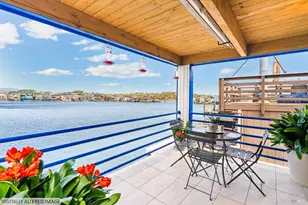
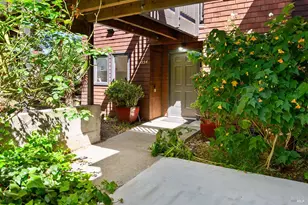
- Exterior Features: Balcony, Uncovered Courtyard
Parking
- Garage: Yes
- Garage Spaces: 1
- Parking Features: Assigned, Attached, Covered, Enclosed, Garage Door Opener, Mechanical Lift, Size Limited, Independent, On Site, On Site – Monthly Fee (Condo Only)
Location
- Area: SF District 8
- County: San Francisco
- Cross Streets: Hickory and Fell Street
Community
- Association: Yes
- Assoc. Name: 77 Van Ness Avenue HOA
- Assoc. Fees Include: Common Areas, Elevator, Homeowners Insurance, Maintenance Structure, Management, Roof, Sewer, Trash, Water
- Pets Allowed: Yes
Heating & Cooling
Utilities
- Sewer: Public Sewer
- Water: Public
- Utility Description: Electricity Available, Public
Structural Information
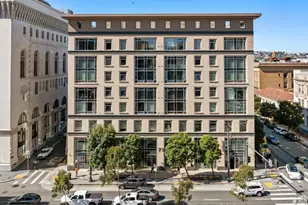
- Architectural Style: Contemporary, Modern/High Tech
- Square Feet: 1,155
- Sq. Ft. Source: Graphic Artist
- Living Area: 1,155 Sq. Ft.
- Year Built: 2009
Lot Features
- Lot Size (Acres): 0.2994
- Lot Size (Sq. Ft.): 13,041
- Street/Road Desc.: Paved Sidewalk, Paved
- Road Maintenance: Public Maintained Road
Financial Considerations
- For Sale: Yes
- Association Fee: $607
- Assoc Fee Freq.: Monthly
Disclosures and Reports
- Special Conditions: Standard
- APN: 834034
Listed by Compass, Jeffrey A Salgado