This is a carousel with tiles that activate property listing cards. Use the previous and next buttons to navigate.
$3,995,000 Just Listed
This is a carousel with tiles that activate property listing cards. Use the previous and next buttons to navigate.
Full Property Details for 1197 Crescent Dr
General
- Price: $3,995,000
- Status: Active
- Type: Single Family
- Source: RE_Infolink
- MLS ID: ML82058334
- Updated: 9/8/2026
- Added to Site: Today
Interior
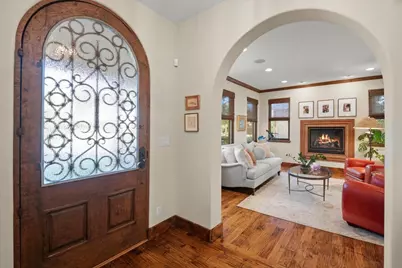
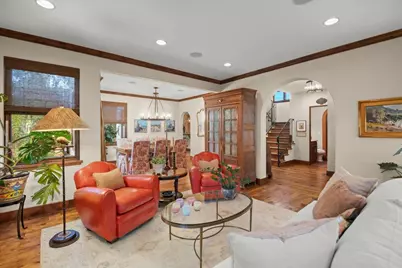
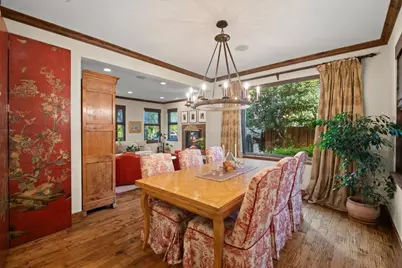
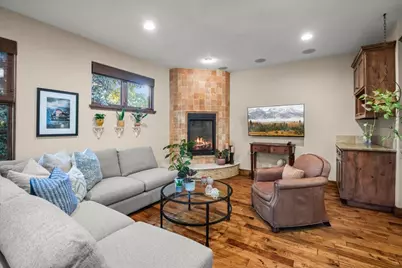
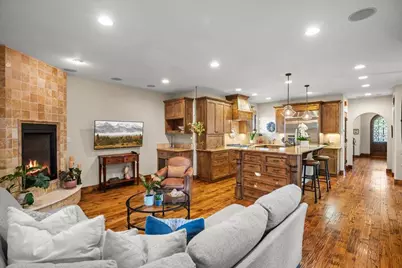
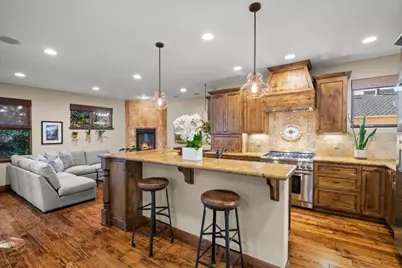
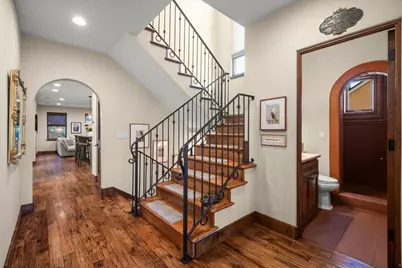
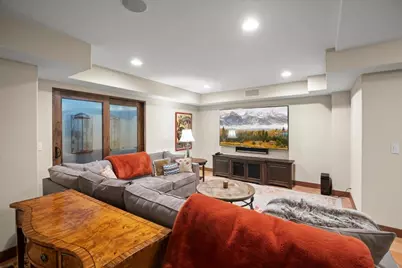
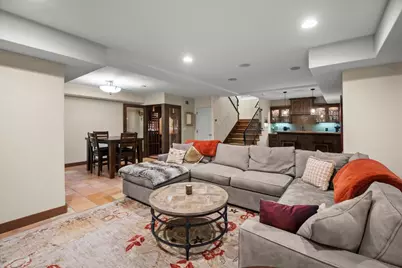
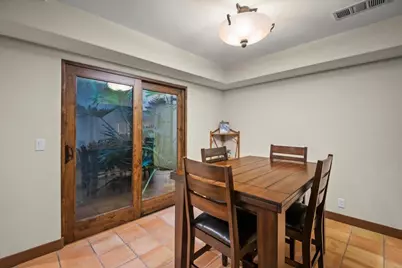
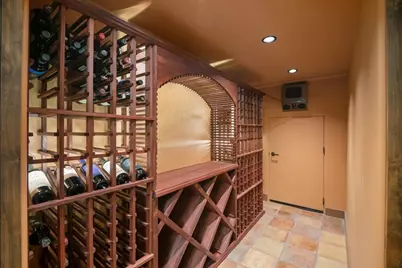
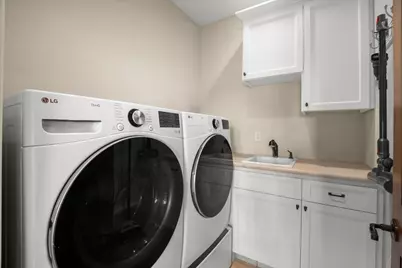
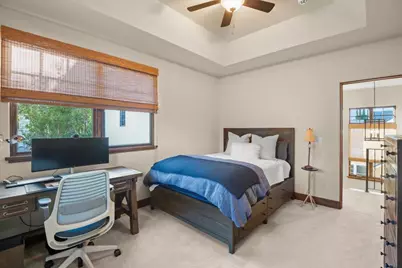
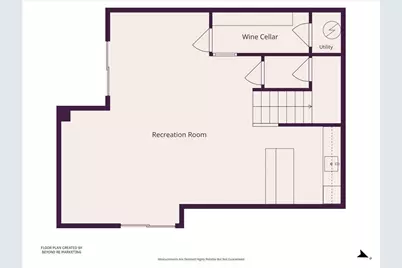
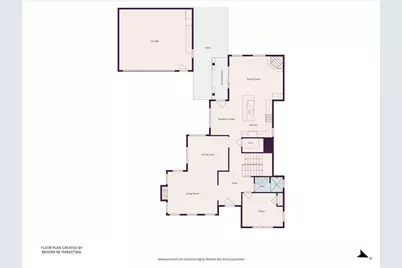
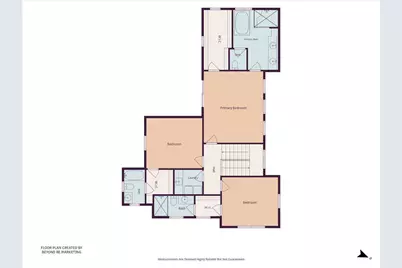
- Rooms/Areas: Attic, Finished Basement, Bonus / Hobby Room, Den / Study / Office, Formal Entry, Laundry Room, Recreation Room, Utility Room, Wine Cellar / Storage
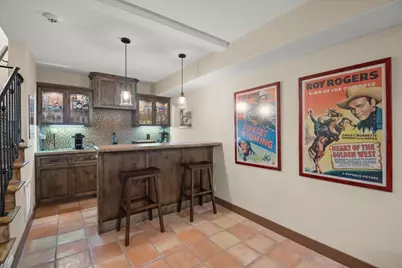
- Interior Features: High Ceiling , Video / Audio System, Walk-In Closet, Wet Bar
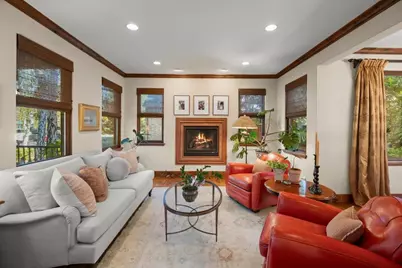
- Fireplace(s): Family Room, Gas-Burning, Gas Log, Living Room
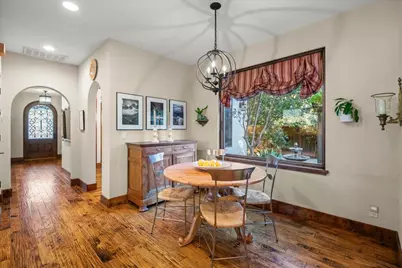
- Flooring: Carpet, Hardwood, Stone, Tile, Travertine
Rooms
Bathrooms
- Total Bathrooms: 4
- Full Bathrooms: 4
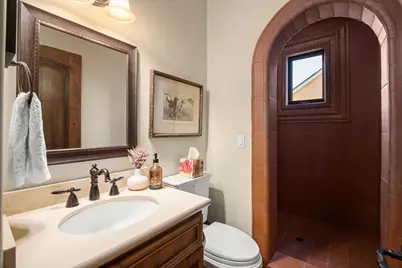
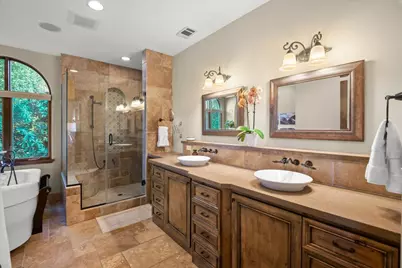
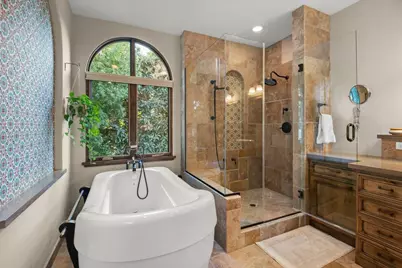
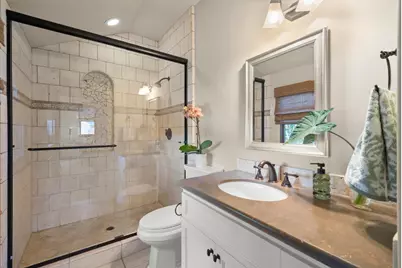
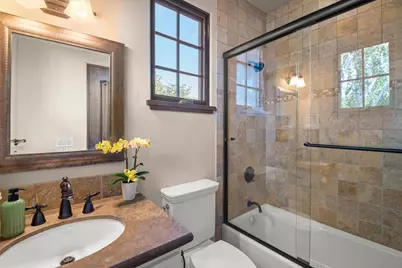
- Bathroom Features: Double Sinks, Full on Ground Floor, Granite, Primary - Oversized Tub, Primary - Stall Shower(s), 1 Shower over Tub, 2 Stall Showers or More, Stone, Tile, Tub
Bedrooms
- Total Bedrooms: 4
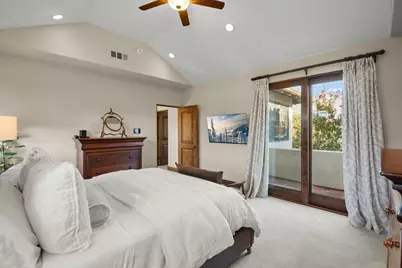
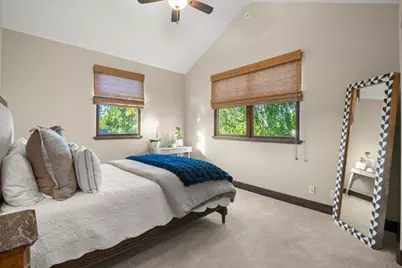
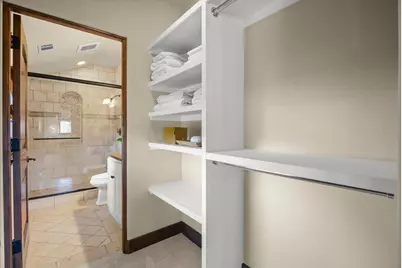
- Bedroom Features: Ground-Floor Bedroom, More than One Primary Bedroom, Primary Suite / Retreate - 2+, Walk-In Closet
Other Rooms
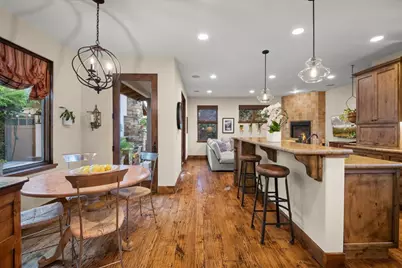
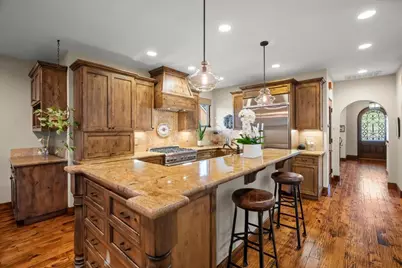
- Family Room: Kitchen / Family Room Combo
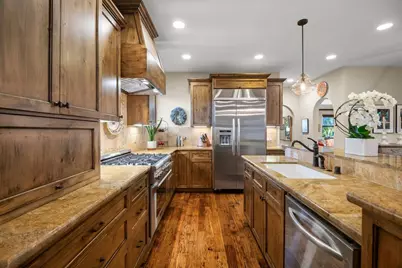
- Kitchen: Gas Cooktop, Granite Countertop, Dishwasher, Exhaust Fan, Garbage Disposal, Hood over Range, Icemaker, Island, Island with Sink, Microwave, Self-Cleaning Oven, Oven/Range, Pantry, Refrigerator, Wine Refrigerator
- Laundry: Electricity Hookup (220V), In Utility Room, Tub/Sink, Upper Floor
Additional Information
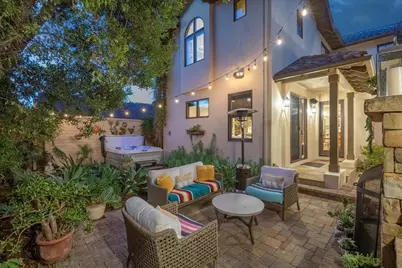
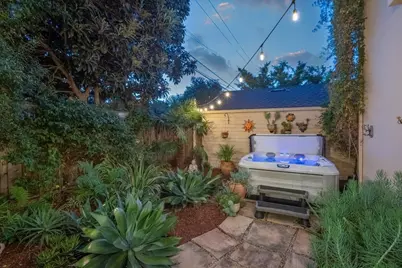
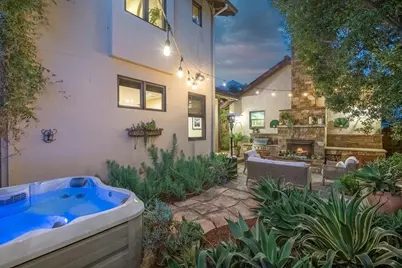
- Pool Description: Spa - Above Ground, Spa - Cover, Spa - Electric
- Extras: Not Applicable
- Security/Safety: Security Alarm
Parking
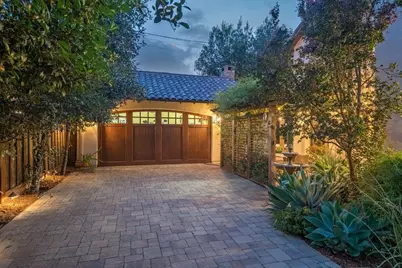
- Garage Spaces: 3
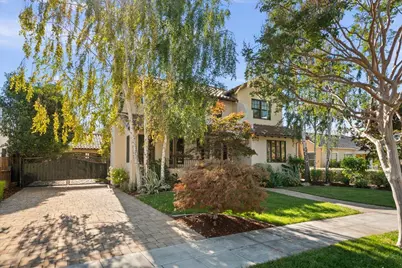
- Parking Features: Detached Garage, Electric Car Hookup, Electric Gate, Gate / Door Opener, Off-Street Parking, Room for Oversized Vehicle
Location
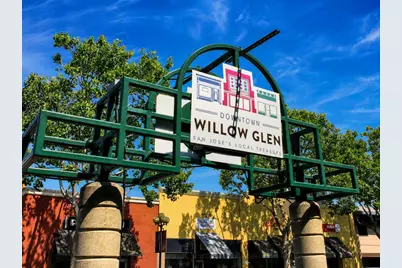
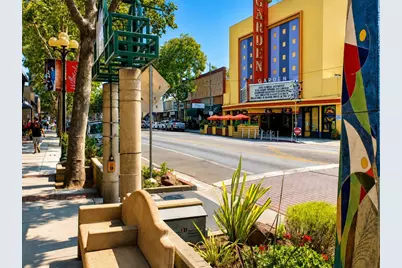
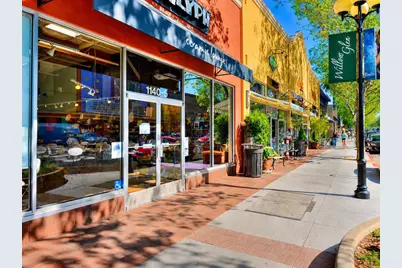
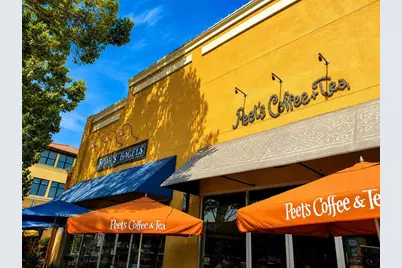
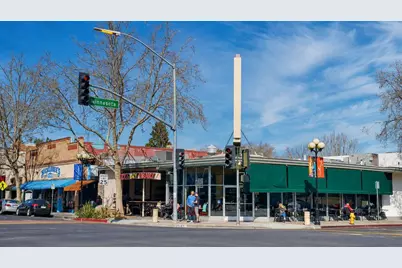
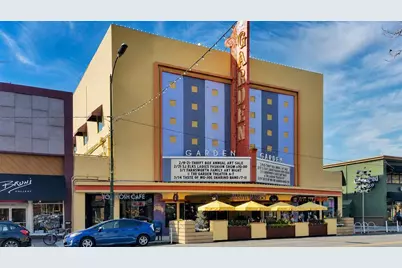
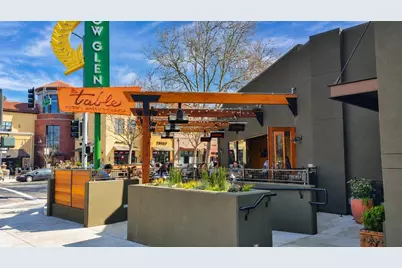
- Area: Willow Glen
- County: Santa Clara
- Cross Streets: Carolyn
Heating & Cooling
- Cooling Type: Ceiling Fan, Central AC
- Heating Type: Central Air (Gas/Forced Air)
Utilities
- Sewer: Public Sewer
- Water: Public
- Telecomm.: Cable TV
- Utility Description: Public Utilities
Structural Information
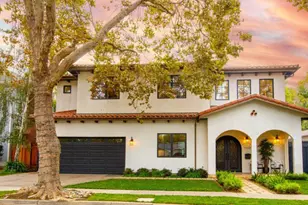
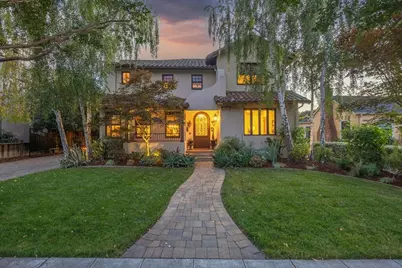
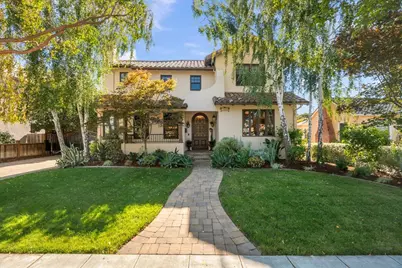
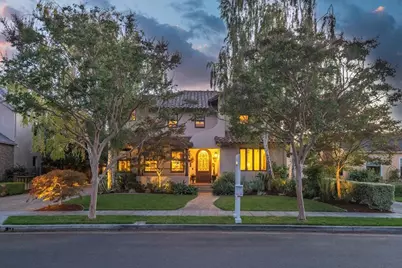
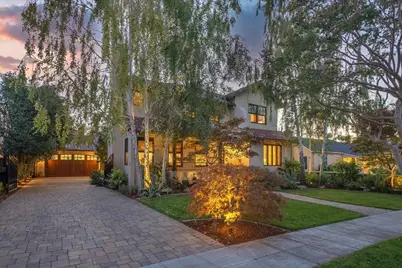
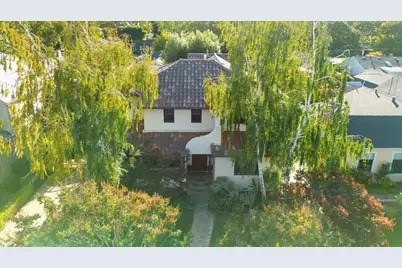
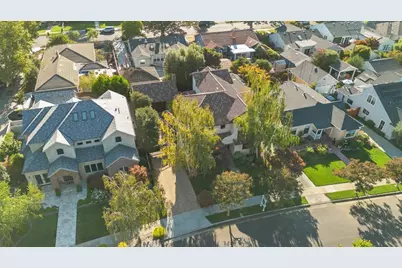
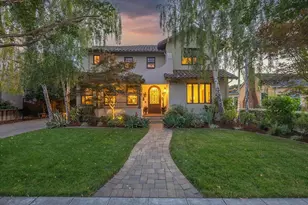
- Architectural Style: Mediterranean
- Construction: Detached, Wood Frame
- Foundation: Concrete Perimeter and Slab
- Roof: Tile
- Square Feet: 3,526
- Year Built: 2008
Lot Features
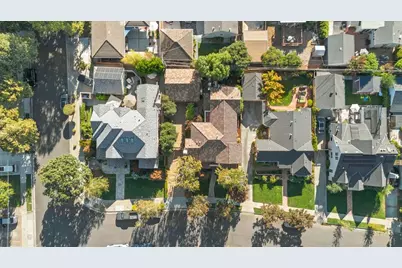
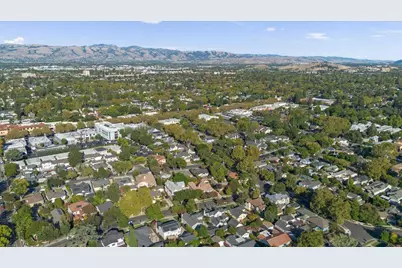
- Property View: Mountains, Neighborhood
- Minimum Lot Size: 6344
- Lot Size (Sq. Ft.): 6,344
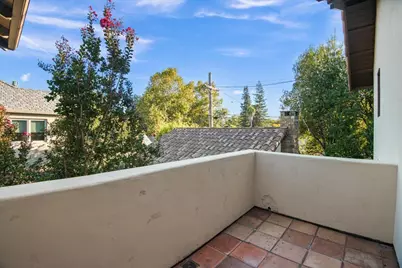
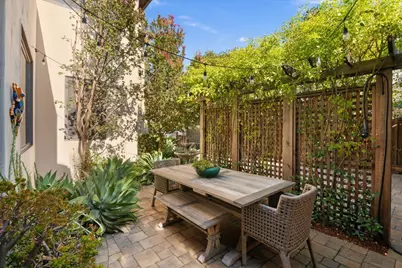
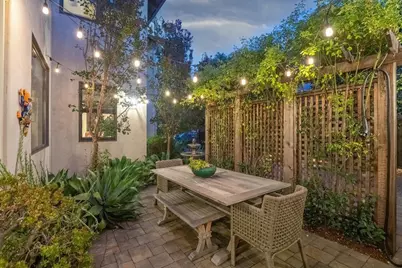
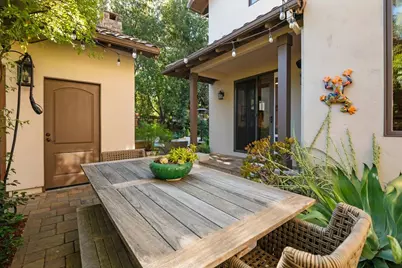
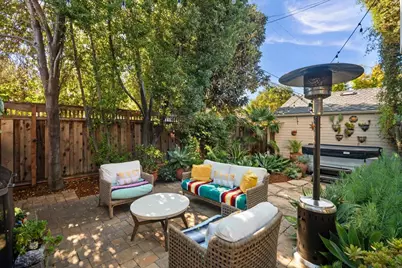
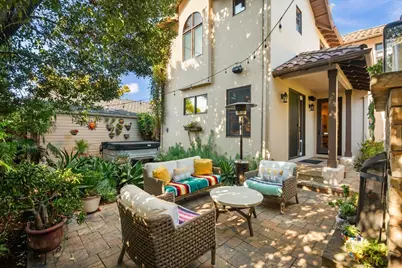
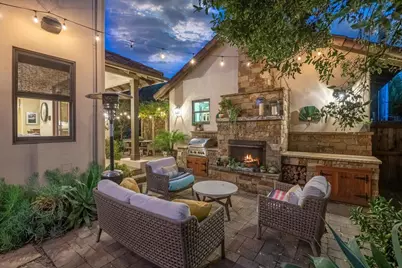
- Grounds/Landscape: Balcony / Patio, BBQ Area, Deck , Fenced, Outdoor Fireplace, Outdoor Kitchen, Sprinklers - Auto, Sprinklers - Lawn
- Zoning: R1-8
- Fencing (Description): Fenced, Fenced Back, Fenced Front, Gate, Wood
Schools serving 1197 Crescent Dr
| Name | Grades | Distance |
|---|---|---|
Willow Glen Elementary School 1425 Lincoln Avenue, San Jose, CA 95125 | K-5 | 0.4 mi |
Willow Glen Middle School 2105 Cottle Avenue, San Jose, CA 95125 | 6-8 | 1.2 mi |
Willow Glen High School 2001 Cottle Avenue, San Jose, CA 95125 | 9-12 | 1.1 mi |
Price & Sales History for 1197 Crescent Dr
Tax History for 1197 Crescent Dr
Estimate the Cost for 1197 Crescent Dr
1197 Crescent Dr, San Jose, CA 95125 (MLS# ML82058334) is a Single Family property with 4 bedrooms and 4 full bathrooms. 1197 Crescent Dr is currently listed for $3,995,000 and was received on September 08, 2026. This property is listed by Bill Lister from our Los Gatos Office.Want to learn more about 1197 Crescent Dr? Do you have questions about finding other Single Family real estate for sale in San Jose? You can browse all San Jose real estate or contact a Coldwell Banker agent to request more information.