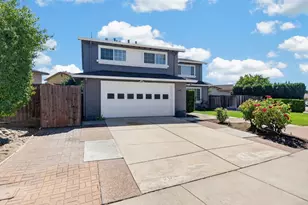
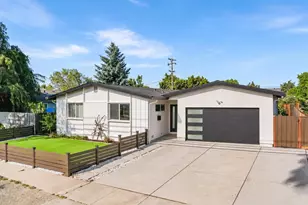
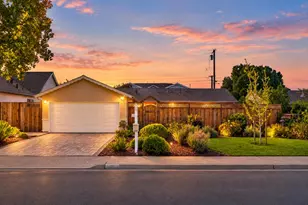
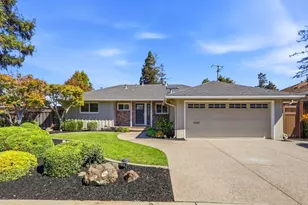
This is a carousel with tiles that activate property listing cards. Use the previous and next buttons to navigate.
1/1
$1,750,000
This is a carousel with tiles that activate property listing cards. Use the previous and next buttons to navigate.
1/1
Property Description
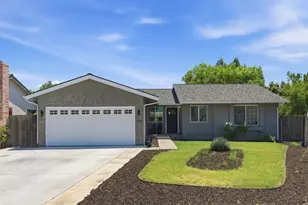
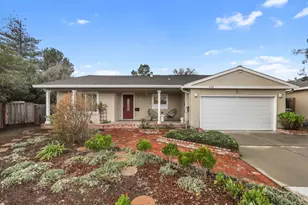
Spacious 4 bedroom home plus an extra bonus room with many possibilities. The updated kitchen and dining area combine for a comfortable space to cook, eat and visit. Kitchen features include a custom island with storage, a wine refrigerator, a brand new dishwasher and plenty of storage. Special highlight is the backyard. Its an outdoor oasis with a newly completed pool/spa and waterfall, landscaping that includes a fire pit with a sitting area, bbq where its easy to gather and hangout. Patio cover with ceiling fans help cool off on warm days. Owner put in about 360k in 2024 to make it a perfect backyard gathering space. A few more features include central air conditioning, new carpet, water softener and solar is owned. Roof is 9 years old and repairs on report were completed. Easy access to highway 87 and 85. About 1 mile to the VTA park & ride Capitol station. Close to shops, restaurants, coffee and parks. Martial Cottle park is just a little over a mile walk away! Its 287 acres with walking paths, picnic areas, green space, visitor center and community programs. Meadow park just a half mile walk. Wonderful Indoor and outdoor space, centrally located and ready to move in!
Full Property Details
Full Property Details for 4509 Thistle Dr
General
- Sold For: $1,750,000
- Status: Closed
- Type: Single Family
- Source: RE_Infolink
- MLS ID: ML82043979
- Added to Site: 76 day(s) ago
Interior
- Rooms/Areas: Bonus / Hobby Room
- Fireplace(s): Gas-Burning, Other
- Flooring: Carpet, Laminate, Tile
Rooms
Bathrooms
- Total Bathrooms: 3
- Full Bathrooms: 2
- Half Bathrooms: 1
Bedrooms
- Total Bedrooms: 4
- Bedroom Features: Walk-In Closet
Other Rooms
- Family Room: No Family Room
- Kitchen: Electric Cooktop, Dishwasher, Island, Microwave, Refrigerator, Wine Refrigerator
- Laundry: In Garage
Additional Information
- Pool: Yes
- Pool Description: Pool - Cover, Pool - In Ground, Pool / Spa Combo, Spa / Hot Tub
- Extras: Not Applicable
Parking
- Garage Spaces: 2
- Parking Features: Attached Garage
Location
- Area: Blossom Valley
- County: Santa Clara
- Cross Streets: Edelweiss
Heating & Cooling
- Cooling Type: Central AC
- Heating Type: Central Air (Forced Air)
Utilities
- Sewer: Public Sewer
- Water: Public
- Utility Description: Public Utilities
Structural Information
- Construction: Detached
- Foundation: Concrete Perimeter and Slab
- Roof: Composition
- Square Feet: 1,954
- Year Built: 1976
Lot Features
- Lot Size (Acres): 0.1488
- Minimum Lot Size: 6480
- Lot Size (Sq. Ft.): 6,480
- Zoning: R1-8
Listed by Christie's International Real Estate Sereno, Lynne Olenak
Sold by Ntero, David Guardanapo

Get Pre-Approved Today
Schools
Schools serving 4509 Thistle Dr
School District:San Jose Unified School District
| Name | Grades | Distance |
|---|---|---|
Rachel Carson Elementary School 4245 Meg Drive, San Jose, CA 95136 | K-5 | 0.2 mi |
John Muir Middle School, San Jose, CA 1260 Branham Lane, San Jose, CA 95118 | 6-8 | 1.6 mi |
Gunderson High School 620 Gaundabert Lane, San Jose, CA 95136 | 9-12 | 0.5 mi |
Disclaimer:
School attendance boundaries provided by ATTOM Data Solutions and are for reference only. Contact the school directly to verify enrollment eligibility.
Price & Sales History for 4509 Thistle Dr
Date
Details
Price
Change
Source
5/14/2026
Sold
$1,750,000
10.76%
MLS
4/22/2026
Listed
$1,580,000
—
MLS
Disclaimer: Historical sales information is derived from public records provided by the county offices. Information is not guaranteed and should be independently verified.
4509 Thistle Dr, San Jose, CA 95136 (MLS# ML82043979) is a Single Family property that was sold at $1,750,000 on May 14, 2026. Want to learn more about 4509 Thistle Dr? Do you have questions about finding other Single Family real estate for sale in Blossom Valley? You can browse all Blossom Valley real estate or contact a Coldwell Banker agent to request more information.