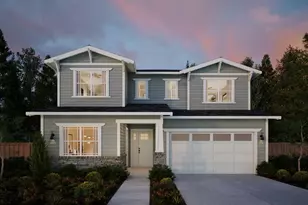
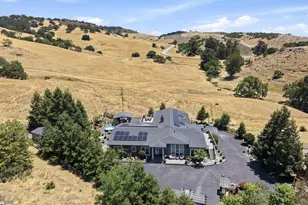
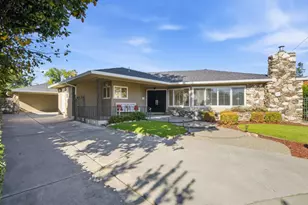
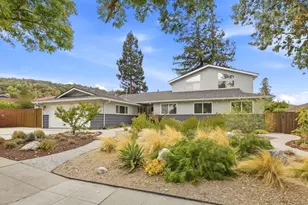
This is a carousel with tiles that activate property listing cards. Use the previous and next buttons to navigate.
1/1
$3,600,000
This is a carousel with tiles that activate property listing cards. Use the previous and next buttons to navigate.
1/1
Property Description
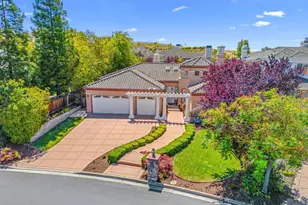
Nestled in the prestigious Silver Creek Valley Country Club, this 4-bedroom, 3.5-bath home offers 3,599 sq. ft. of timeless elegance and modern comfort. Step inside to soaring 20-foot ceilings, sunlit windows, and a dramatic grand staircase. The recently updated chefs kitchen features quartz and granite counters, a spacious island with a vegetable sink, top-tier appliances, and ample cabinetry. The cozy family room with a fireplace and breakfast nook flows seamlessly to a patio with sweeping views perfect for entertaining or relaxing. The first-floor private suite is ideal for guests or multigenerational living. Upstairs, the primary suite showcases breathtaking Mt. Hamilton views, a spa-like bath with a soaking tub, glass-enclosed shower, dual vanities, and a walk-in closet. Two additional bedrooms and a bonus room with balcony access complete the upper level. The low-maintenance backyard provides a tranquil retreat with stunning vistas. Conveniently located near the communities front gate and amenities, This home is also within the highly-rated Evergreen School District, celebrated for its exceptional academics and thriving community. Discover luxury living in the heart of Silicon Valley!
Full Property Details
Full Property Details for 5200 Birkdale Way
General
- Sold For: $3,600,000
- HOA FEE: $220/month
- Status: Closed
- Type: Single Family
- Source: RE_Infolink
- MLS ID: ML82039335
- Added to Site: 70 day(s) ago
Interior
- Rooms/Areas: Attic, Bonus / Hobby Room, Formal Entry, Utility Room
- Interior Features: Garden Window, High Ceiling , Walk-In Closet
- Fireplace(s): Family Room, Gas Starter, Living Room
Rooms
Bathrooms
- Total Bathrooms: 4
- Full Bathrooms: 3
- Half Bathrooms: 1
- Bathroom Features: Double Sinks, Full on Ground Floor, Primary - Oversized Tub, Tile
Bedrooms
- Total Bedrooms: 4
- Bedroom Features: Ground-Floor Bedroom, Walk-In Closet
Other Rooms
- Family Room: Kitchen / Family Room Combo
- Kitchen: Gas Cooktop, Granite Countertop, Countertop - Quartz, Exhaust Fan, Garbage Disposal, Island with Sink, Microwave, Self-Cleaning Oven, Pantry, Refrigerator, Trash Compactor, Wine Refrigerator
- Laundry: Gas Hookup, In Utility Room, Inside, Tub/Sink
Additional Information
- Extras: Not Applicable
- Security/Safety: Security Alarm
Parking
- Garage Spaces: 3
- Parking Features: Attached Garage
Location
- Area: Evergreen
- County: Santa Clara
- Complex: Silver Creek Valley Country Club
- Cross Streets: Durban
Community
- Association: Yes
- Assoc. Fees Include: Common Area Electricity, Common Area Maintenance, Management Fee
Heating & Cooling
- Cooling Type: Central AC
- Heating Type: Forced Air, Gas, Heating (2 Zones or More)
Utilities
- Sewer: Public Sewer
- Water: Public
- Utility Description: Public Utilities
Structural Information
- Construction: Detached, Stucco
- Foundation: Concrete Perimeter
- Roof: Tile
- Square Feet: 3,599
- Year Built: 1993
Lot Features
- Property View: Hills
- Minimum Lot Size: 6000
- Lot Size (Sq. Ft.): 6,000
- Grounds/Landscape: Back Yard, Balcony / Patio, Sprinklers - Auto, Sprinklers - Lawn
- Zoning: A-PD
- Fencing (Description): Fenced Back
Green Features
- Energy Efficient: Double-Pane Windows, Thermostat Controller
Financial Considerations
- Association Fee: $220
- Assoc Fee Freq.: Monthly
Disclosures and Reports
- Restrictions: Parking Restrictions
Listed by Compass, Nicki Brown
Sold by Comps, Shawn Ansari

Get Pre-Approved Today
Schools
Schools serving 5200 Birkdale Way
School Districts:Evergreen Elementary School District, East Side Union High School District
| Name | Grades | Distance |
|---|---|---|
Silver Oak Elementary School 5000 Farnsworth Drive, San Jose, CA 95138 | K-6 | 0.9 mi |
Chaboya Middle School 3276 Cortona Drive, San Jose, CA 95135 | 7-8 | 2.3 mi |
Silver Creek High School 3434 Silver Creek Road, San Jose, CA 95121 | 9-12 | 2.3 mi |
Disclaimer:
School attendance boundaries provided by ATTOM Data Solutions and are for reference only. Contact the school directly to verify enrollment eligibility.
Price & Sales History for 5200 Birkdale Way
Date
Details
Price
Change
Source
4/21/2026
Sold
$3,600,000
2.89%
MLS
3/19/2026
Listed
$3,499,000
—
MLS
Disclaimer: Historical sales information is derived from public records provided by the county offices. Information is not guaranteed and should be independently verified.
5200 Birkdale Way, San Jose, CA 95138 (MLS# ML82039335) is a Single Family property that was sold at $3,600,000 on April 21, 2026. Want to learn more about 5200 Birkdale Way? Do you have questions about finding other Single Family real estate for sale in San Jose? You can browse all San Jose real estate or contact a Coldwell Banker agent to request more information.