This is a carousel with tiles that activate property listing cards. Use the previous and next buttons to navigate.
1/1
$3,450,000
This is a carousel with tiles that activate property listing cards. Use the previous and next buttons to navigate.
1/1
Property Description
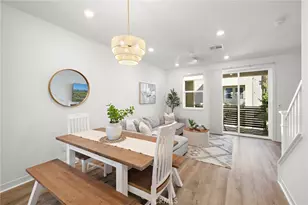
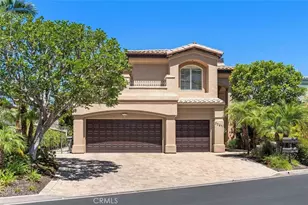
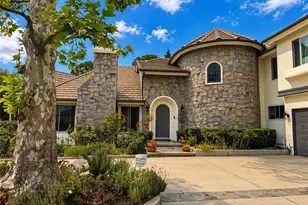
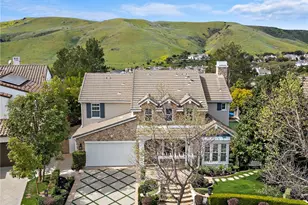
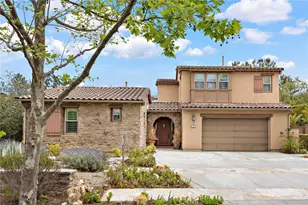
BIG Price Improvement! Impressive and secluded this Hunt Club secluded view home offers approximately 5,644 square feet of upgraded 'livable' living space with five bedrooms and four and a half bathrooms to include a bright custom downstairs office and spacious great room that wraps to a Newly Turfed side yard! With over an acre in property, this home offers privacy & an elegant timeless architectural design that includes an inviting entryway with impressive, coffered ceilings, dramatic staircase and an illuminating crystal chandelier. The long driveway provides ample parking for multiple cars while the backyard offers you an intimate & peaceful sunset setting! Enjoy a backyard boasting tranquil saltwater pool, spa, stone fireplace, and built-in BBQ surrounded by lush tropical landscaping and hillside views! The backyard also features a covered outdoor living area, perfect for 'al fresco' dining and entertaining guests. Inside, the home offers an abundance of natural light, with charming architectural details. Professionally designed & gourmet inspired kitchen has been gorgeously remodeled in recent years with sophisticated soft tones, featuring Taj Mahal countertops, custom cabinetry, upgraded Thermador appliances and dual ovens, creating an exceptional cooking & entertaining space. Stone tile back splashes and accents adorn the kitchen with a large island, extensive counter area with wine refrigerator and drawer microwave. From kitchen to family room the flow is seamless and an inviting marble fireplace which creates a large setting for entertaining and family gatherings. Sunken living room- ONLY ONE STEP DOWN IN ENTIRE HOME- is a cozy retreat off entry and has a marble fireplace centered with coffered ceilings. Downstairs bedroom with an ensuite is perfect for in-laws or guests for added living flexibility! Primary bedroom is spacious with tall ceilings & a deck that captures sunsets and canyon views! The spa-like suite has Carrera white/black marble shower and tub plus newer cabinetry and black matte marble countertops. Three more en-suited bedrooms encompass the upstairs that also anchors a spacious great room & wet bar that has wraps around a side deck, large turf area to the backyard! The Hunt Club is a guard gated equestrian community that is close to downtown San Juan Capistrano with restaurants/shopping galore. Moments from Dana Pt Harbor & Doheny Bch. Blue Ribbon public schools and well-known private schools of St Margaret's & JSerra are nearby.
Full Property Details
Full Property Details for 27971 Golden Ridge
General
- Sold For: $3,450,000
- HOA FEE: $634/month
- Status: Closed
- Type: Single Family
- Source: MRMLS
- MLS ID: OC26035498
- Added to Site: 230 day(s) ago
Interior
- Rooms/Areas: Primary Bedroom, Primary Bathroom, Den, Bonus Room, Foyer, Primary Suite, Laundry, Main Floor Primary Bedroom, Main Floor Bedroom, Living Room, Walk-In Pantry, Family Room, Formal Entry, Game Room, Great Room, Entry, Library, Kitchen, Walk-In Closet
- Interior Features: Crown Molding, Sunken Living Room, Built-in Features, High Ceilings, Ceiling Fan(s), Pantry, 2 Staircases, Recessed Lighting, Open Floorplan, In-Law Floorplan, Cathedral Ceiling(s)
- Fireplace: Yes
- Fireplace(s): Primary Bedroom, Living Room, Family Room
- Eating Areas: Breakfast Counter/Bar, Family Kitchen, Dining Room, In Kitchen, In Family Room, Breakfast Nook
- Appliances: Convection Oven, Gas Cooktop, Disposal, Warming Drawer, Refrigerator, Self Cleaning Oven, Water Softener, Double Oven, Dishwasher
- Flooring: Vinyl, Stone
Rooms
Bathrooms
- Total Bathrooms: 5
- Full Bathrooms: 4
- Half Bathrooms: 1
Bedrooms
- Total Bedrooms: 5
Other Rooms
- Laundry: Inside, Individual Room, Laundry Chute, Gas & Electric Dryer Hookup
Additional Information
- Shared Amenities: Guard, Horse Trails, Maintenance Grounds, Security
- Pool: Yes
- Pool Description: Private, Salt Water
- Spa Description: Private
Exterior
- Deck/Patio: Concrete, Stone
Parking
- Garage: Yes
- Garage Spaces: 3
- Parking: Garage, Concrete, Garage (Direct Access), Garage (Single Door), Driveway Level, Garage (Two Doors)
Location
- County: Orange
- Subdivision: Hunt Club (HC)
- Driving Directions: East on Ortega and Left at gate to Hunt Club
- Direction Faces: Southeast
School Information
- School District: Capistrano Unified
Community
- Community Features: Gutters, Horse Trails, Biking, Hiking, Stable(s), Street Lights, Storm Drains, Suburban
- Assoc. Name: Action Property Mgmt
Heating & Cooling
- Cooling Type: Dual, Central Air
- Heating Type: Fireplace(s), Central
Utilities
- Sewer: Public Sewer
- Water: Public
Structural Information
- Architectural Style: Mediterranean
- Structure Type: Single Family Residence
- Construction: Plaster
- Foundation: Slab
- Roof: Composition, Concrete
- Common Walls: No Common Walls
- Windows: Custom Covering, Blinds
- Entry Location: 1
- Stories/Levels: Two
- Stories Description: Two
- Square Feet: 5,644
- Sq. Ft. Source: Assessor
- Year Built: 1990
- Year Built Source: Assessor
Lot Features
- Property View: Mountain(s), Trees/Woods, Neighborhood, Canyon, Peek-a-Boo, Panoramic
- Lot Size (Acres): 1.109
- Lot Size Source: Assessor
- Irrigation System: Sprinkler System
- Lot Description: Cul-de-Sac, Landscaped, 0-1 Unit/Acre, Front Yard, Garden, Gentle Sloping, Sprinkler System, Yard
- Fencing (Description): Wrought Iron
Financial Considerations
- Price Per Sq. Ft.: $611.27
- Association Fee: $634
- Assoc Fee Freq.: Monthly
Disclosures and Reports
- Special Conditions: Standard
- Inclusions: Check out video!
Get Pre-Approved Today
Schools
Schools serving 27971 Golden Ridge
School District:Capistrano Unified School District
| Name | Grades | Distance |
|---|---|---|
Harold Ambuehl Elementary School 28001 San Juan Creek Road, San Juan Capistrano, CA 92675 | K-5 | 1.2 mi |
Marco Forster Middle School 25601 Camino Del Avion, San Juan Capistrano, CA 92675 | 6-8 | 3.1 mi |
San Juan Hills High School 29211 Stallion Ridge, San Juan Capistrano, CA 92675 | 9-12 | 1.6 mi |
Disclaimer:
School attendance boundaries provided by ATTOM Data Solutions and are for reference only. Contact the school directly to verify enrollment eligibility.
Price & Sales History for 27971 Golden Ridge
Date
Details
Price
Change
Source
9/09/2026
Sold
$3,450,000
-3.5%
MLS
7/21/2026
Price Reduced
$3,575,000
-3.38%
MLS
5/27/2026
Price Reduced
$3,699,999
-1.33%
MLS
3/01/2026
Listed
$3,750,000
—
MLS
Disclaimer: Historical sales information is derived from public records provided by the county offices. Information is not guaranteed and should be independently verified.
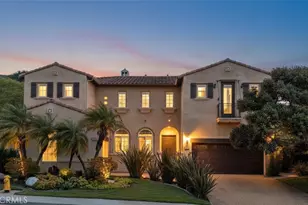
27971 Golden Ridge, San Juan Capistrano, CA 92675 (MLS# OC26035498) is a Single Family property that was sold at $3,450,000 on September 09, 2026. This property was listed by Linda Fong from our Laguna Niguel Office.Want to learn more about 27971 Golden Ridge? Do you have questions about finding other Single Family real estate for sale in San Juan Capistrano? You can browse all San Juan Capistrano real estate or contact a Coldwell Banker agent to request more information.