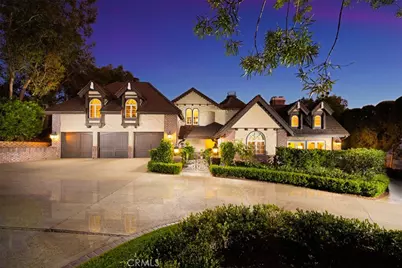
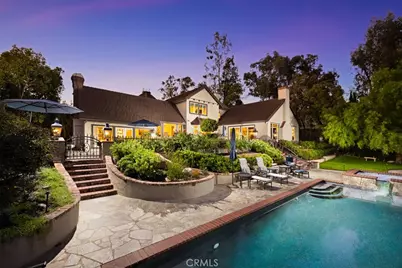
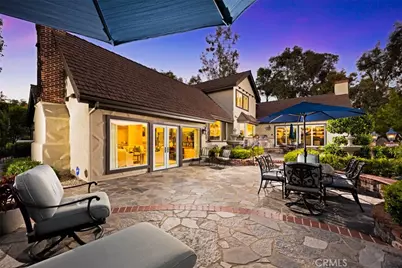
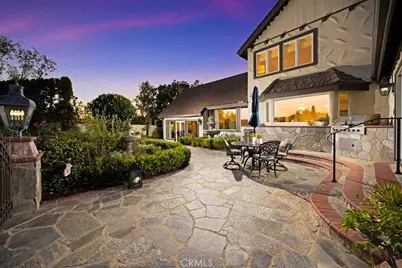
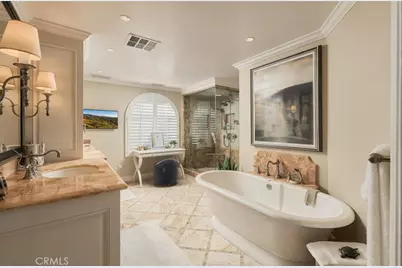
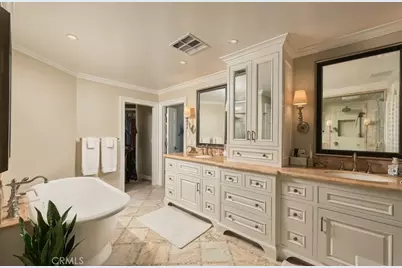
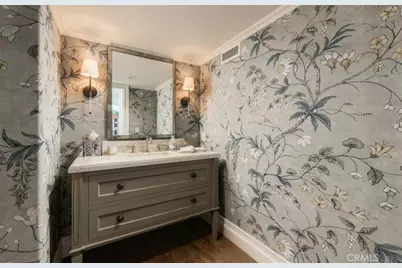
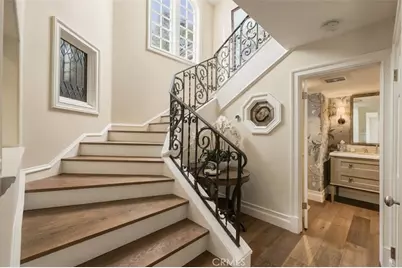
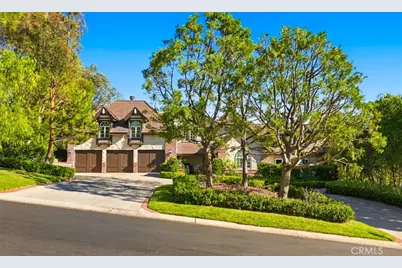
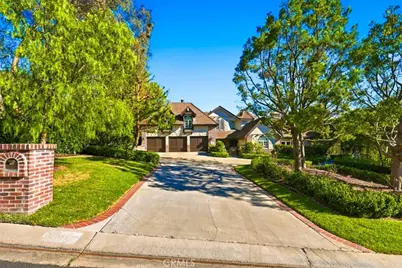
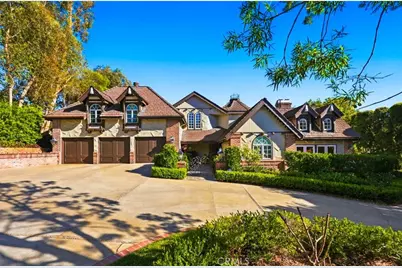
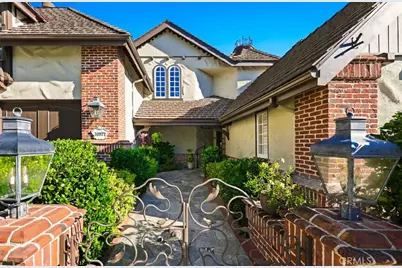
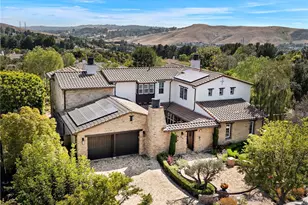
Full Property Details for 30977 Steeplechase
General
- Price: $4,995,000
- HOA FEE: $662/month
- Status: Active
- Type: Single Family
- Source: MRMLS
- MLS ID: OC26229683
- Updated: 10/26/2026
- Days on Market: 3 days
- Added to Site: 3 day(s) ago
Interior
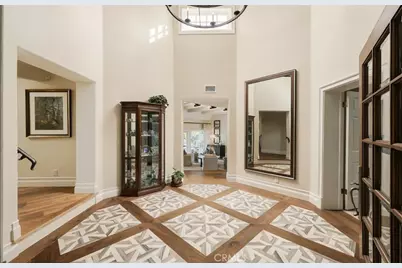
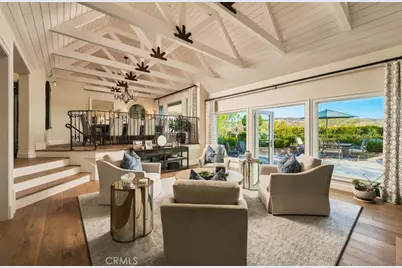
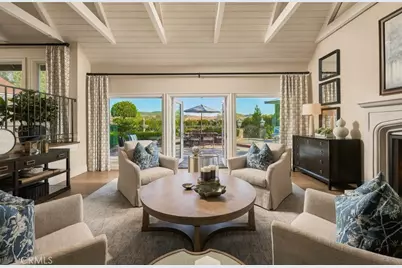
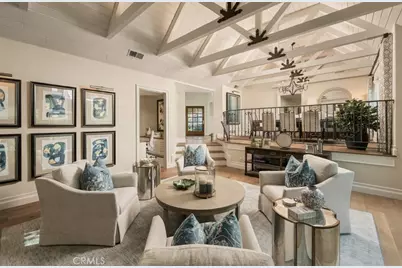
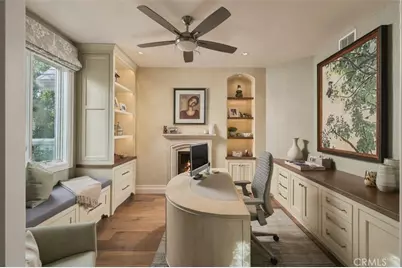
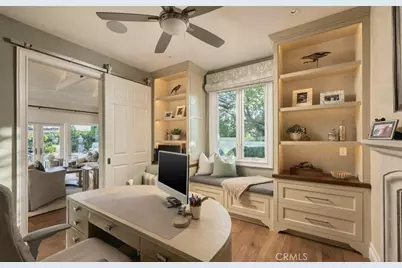
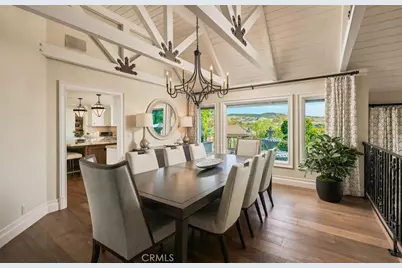
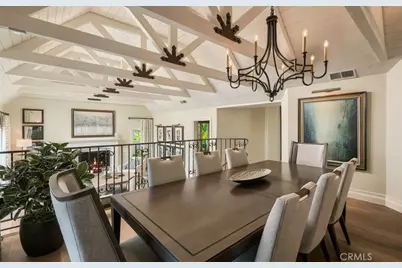
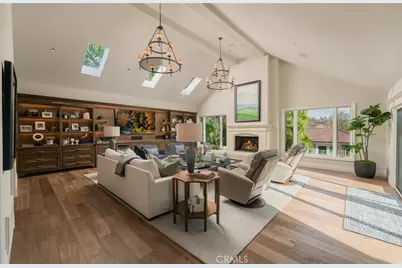
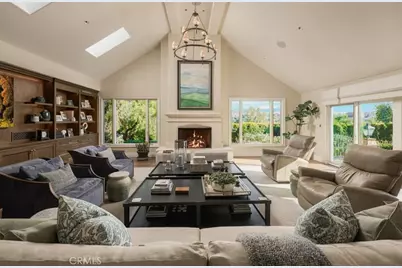
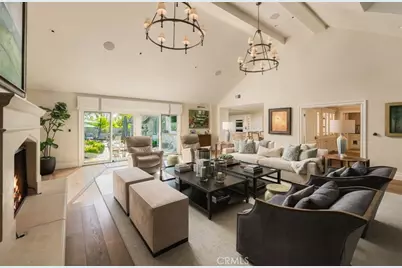
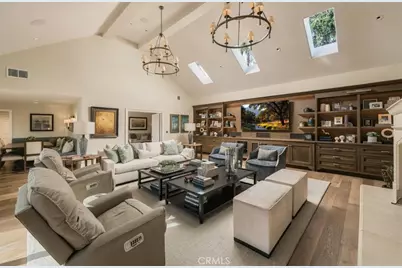
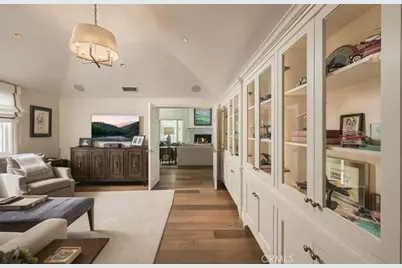
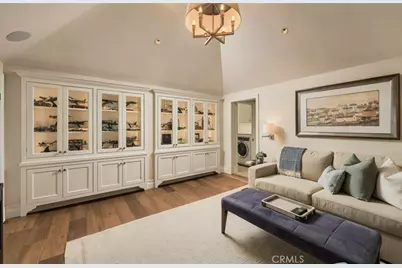
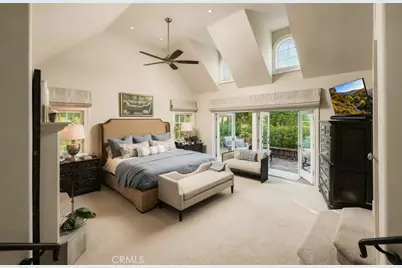
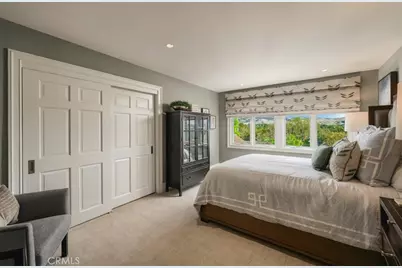
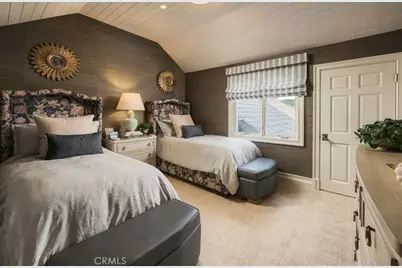
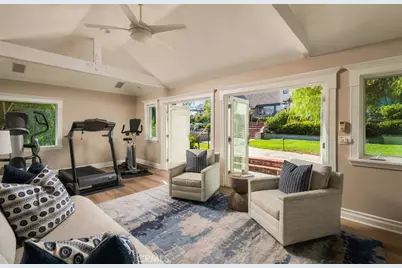
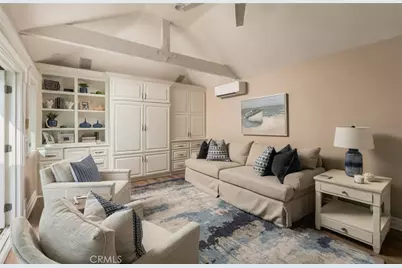
- Rooms/Areas: Walk-In Closet, Bonus Room, Guest/Maid's Quarters, Main Floor Primary Bedroom, Great Room, Living Room, Main Floor Bedroom, Family Room, Retreat, Den
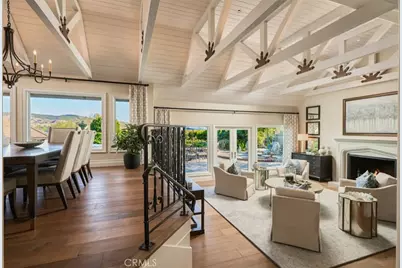
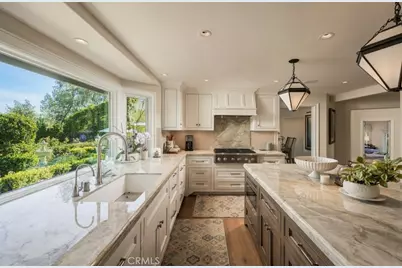
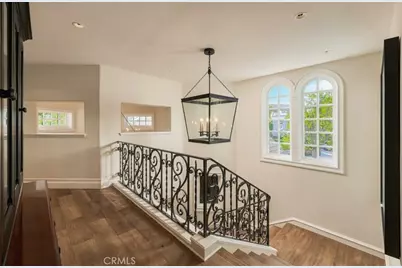
- Interior Features: Coffered Ceiling(s), High Ceilings, Unfurnished, In-Law Floorplan, Pantry, Recessed Lighting, Quartz Counters, Stone Counters, Open Floorplan, Sunken Living Room, Cathedral Ceiling(s), Beamed Ceilings, Block Walls, Built-in Features, 2 Staircases, Storage
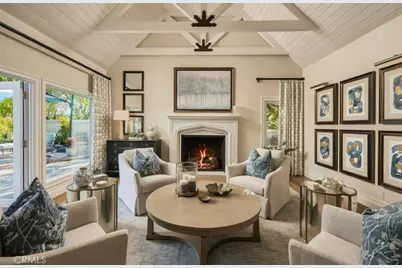
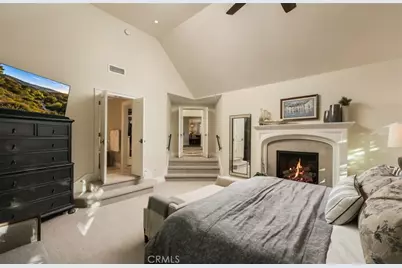
- Fireplace: Yes
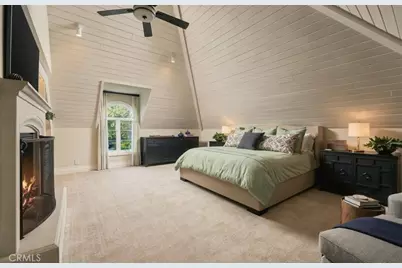
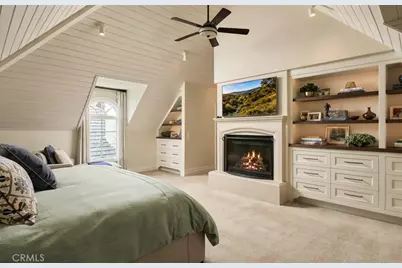
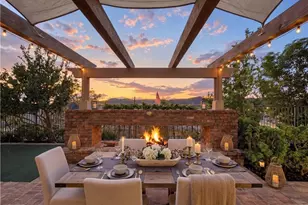
- Fireplace(s): Gas, Primary Bedroom, Masonry, Library, Living Room, Outside, Family Room
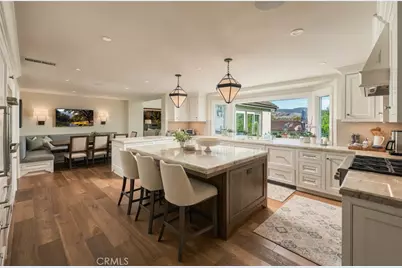
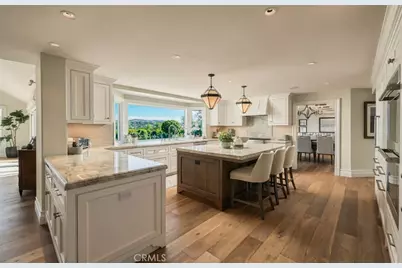
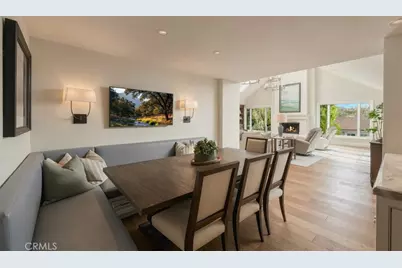
- Eating Areas: Breakfast Counter/Bar, Dining Room, Separated, Breakfast Nook
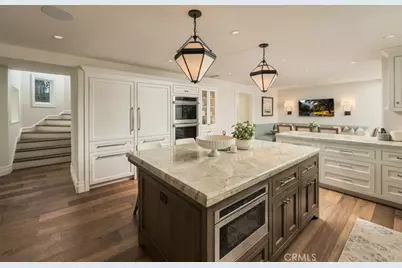
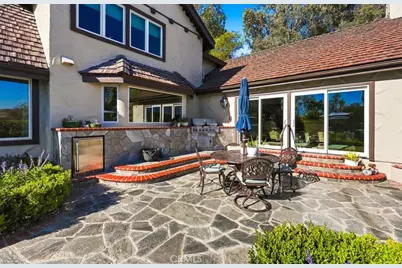
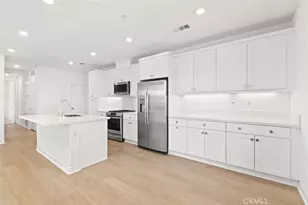
- Appliances: Double Oven, Warming Drawer, Convection Oven, Water Line to Refrigerator, Icemaker, ENERGY STAR Qualified Appliances, Water Softener, Range Hood, Built-In Range, Self Cleaning Oven, Refrigerator, Barbecue, Gas Range, Disposal, Dishwasher, Microwave
- Flooring: Carpet, Stone, Wood
Rooms
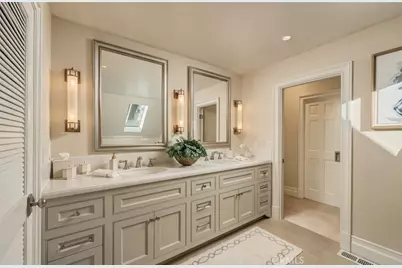
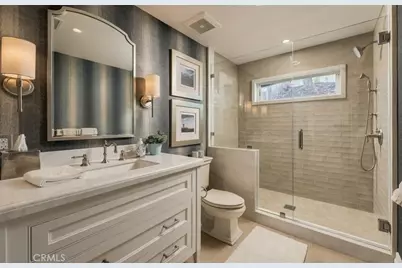
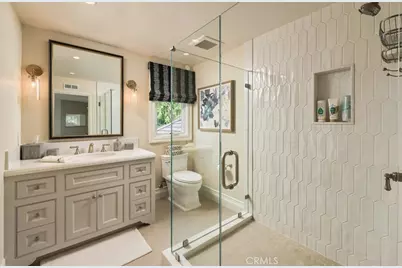
- Total Bathrooms: 5
- Full Bathrooms: 2
- 3/4 Bathrooms: 2
- Half Bathrooms: 1
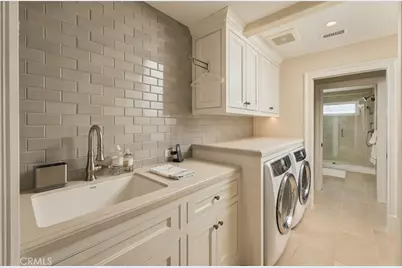
- Laundry: Inside, Individual Room, Gas & Electric Dryer Hookup, Washer Hookup
Additional Information
- Shared Amenities: Hiking Trails, Guard, Management, Horse Trails, Controlled Access, Security, Biking Trails
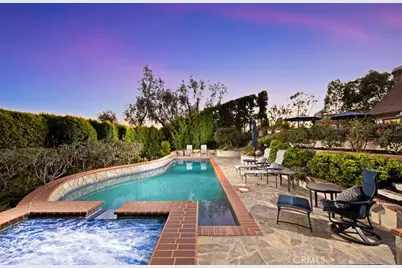
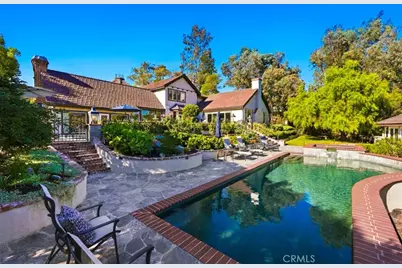
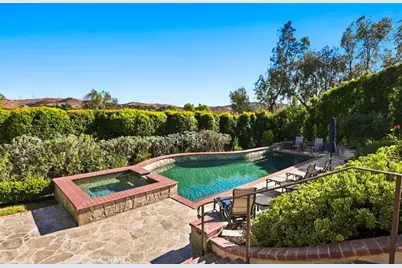
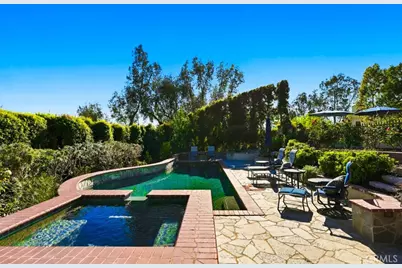
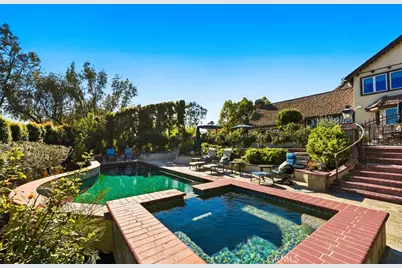
- Pool: Yes
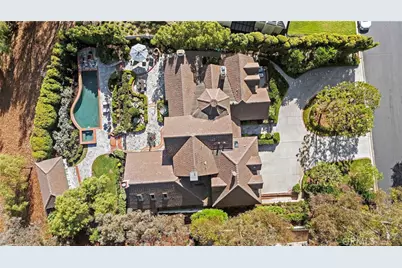
- Pool Description: In-Ground, Permits, Private, Heated, Gunite
- Spa Description: Permits, In-Ground, Private, Heated, Gunite
Exterior
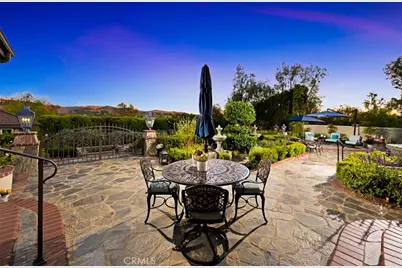
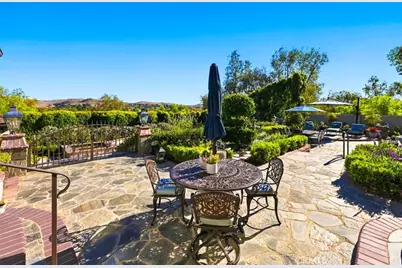
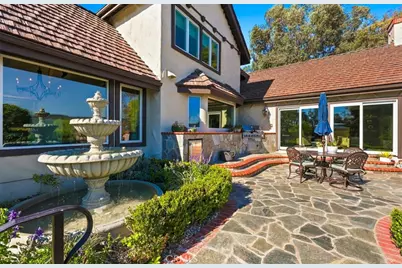
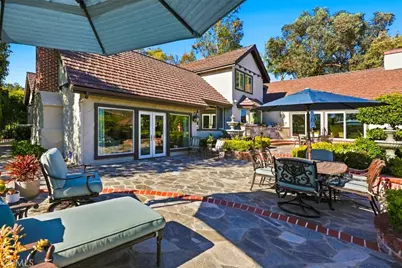
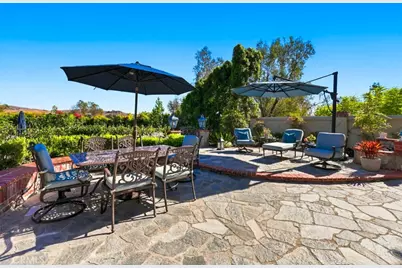
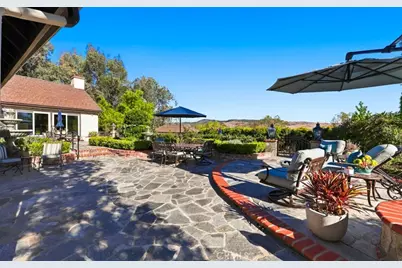
- Deck/Patio: Front Porch, Enclosed, Patio, Deck
Parking
- Garage: Yes
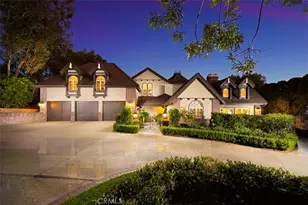
- Garage Spaces: 3
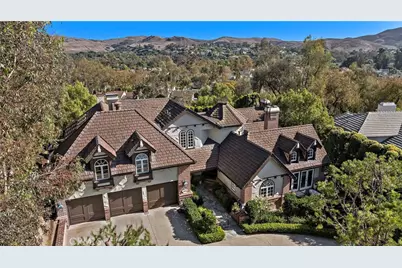
- Parking: Garage, Driveway Level, Built-In Storage, Paved, Garage (Single Door), Driveway, Guarded, Garage (Two Doors), Garage (Direct Access), Combination Driveway, Garage Faces Front, Garage Door Opener, Circular Driveway
Location
- County: Orange
- Subdivision: Hunt Club (HC)
- Driving Directions: 5 freeway to Ortega Hwy, left at guard gate entrance, left on Steeplechase
School Information
- School District: Capistrano Unified
- Elementary School: AMBUEH
- Middle School: MARFOR2
- High School: SAJUHI
Community
- Community Features: Gutters, Horse Trails, Hiking, Foothills, Street Lights, Storm Drains, Suburban
- Assoc. Name: Hunt Club
Heating & Cooling
- Cooling Type: Central Air, Zoned
- Heating Type: Forced Air, Zoned, High Efficiency
Utilities
- Sewer: Public Sewer
- Water: Public
Structural Information
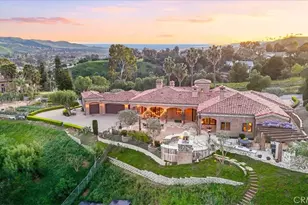
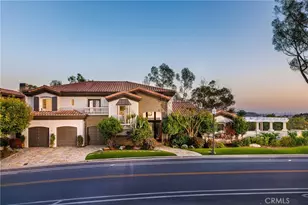
- Architectural Style: Traditional, French, Custom-Built, English
- Structure Type: Single Family Residence
- Builder: Custom
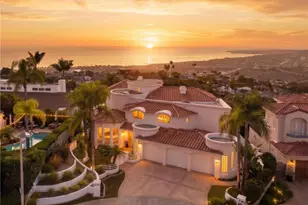
- Construction: Stucco, Brick Veneer
- Foundation: Combination
- Roof: Tile
- Common Walls: No Common Walls
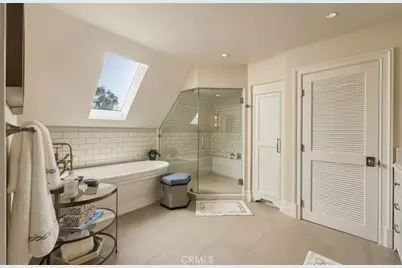
- Windows: Custom Covering, Skylight(s), Stained Glass, Blinds, Palladian
- Doors: French Doors, Sliding Doors, Panel Doors
- Entry Location: front
- Stories/Levels: Two
- Stories Description: Two
- Square Feet: 5,167
- Year Built: 1981
- Year Built Source: Assessor
- Property Condition: Turnkey, Updated/Remodeled
Additional Structures
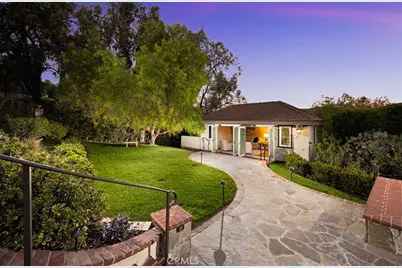
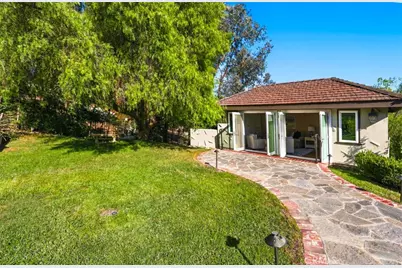
- Other Structures: Guesthouse, Guest House Detached
Lot Features
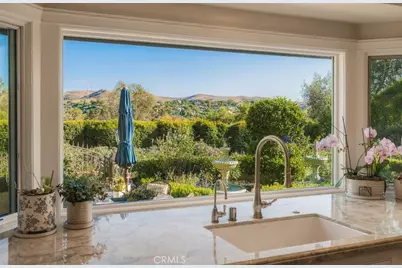
- Property View: Mountain(s), Trees/Woods, City Lights, Neighborhood, Courtyard, Hills, Canyon, Panoramic
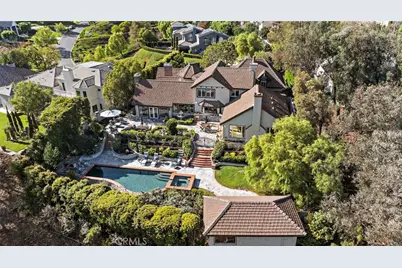
- Lot Size (Acres): 0.7828
- Lot Size (Sq. Ft.): 34,100
- Lot Size Source: Assessor
- Irrigation System: Sprinkler System
- Lot Description: Rectangular Lot, Sprinklers Timer, Yard, Sloped Down, 0-1 Unit/Acre, Treed Lot, Lawn, Landscaped, Near Public Transit, Sprinkler System, Level with Street, Front Yard, Walking Street, Lot Over 40000 Sqft, Paved, Garden
- Fencing (Description): Good Condition, Stucco Wall, Wrought Iron
Financial Considerations
- Price Per Sq. Ft.: $966.71
- Association Fee: $662
- Assoc Fee Freq.: Monthly
Disclosures and Reports
- Special Conditions: Standard
- Inclusions: Refrigerators
Listed by Compass, Robyn Robinson and Compass, Emma Robinson