This is a carousel with tiles that activate property listing cards. Use the previous and next buttons to navigate.
1/1
$2,280,000
This is a carousel with tiles that activate property listing cards. Use the previous and next buttons to navigate.
1/1
Property Description
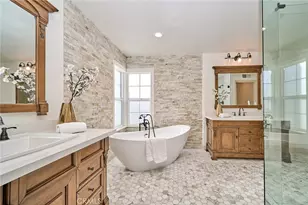
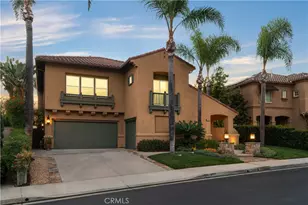
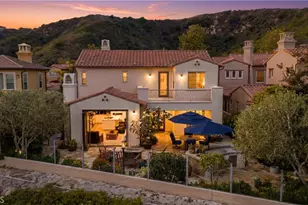
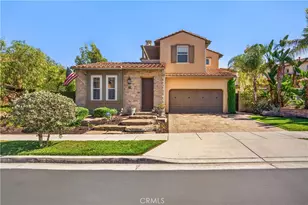
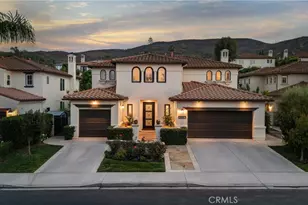
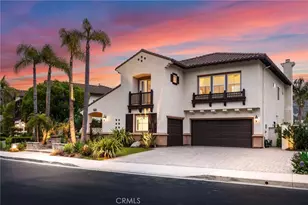
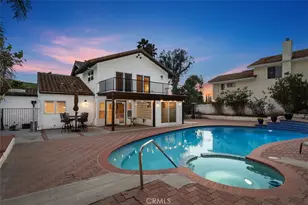
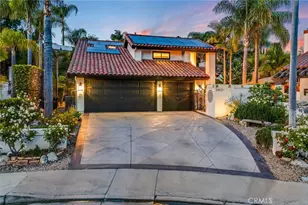
Situated within the gated community of San Juan Hills Estates, this beautifully remodeled residence offers exceptional privacy, an ideal layout, and light-filled living spaces throughout. A highly sought-after floor plan features two bedrooms and two bathrooms on the main level, a rare and valuable offering. The home's favorable orientation enhances natural light and creates a bright, welcoming atmosphere. The elegant entry foyer with a sweeping circular staircase opens to refined formal living and dining areas, where French doors lead to peaceful hillside and pool views. The open-concept kitchen is designed for both functionality and entertaining, featuring a large center island with breakfast bar seating, walk-in pantry, ample cabinetry, and generous counter space. The kitchen flows seamlessly into the family room with fireplace, creating a comfortable and inviting gathering space. The private backyard is ideal for outdoor living and entertaining, offering a sunny pool and spa with no homes behind for added privacy. The spacious primary suite enjoys serene rolling hill views and includes two walk-in closets and a spa-inspired bathroom with soaking tub, oversized shower and dual vanities. An upstairs guest wing includes two additional bedrooms, two bathrooms, a convenient half bath, and a large bonus living area with mini refrigerator, ideal for a media room, game room, or guest retreat. One of the main-level bedrooms is currently used as a home office and features its own private casita-style entrance, offering flexibility for guests or multigenerational living. Updated flooring, remodeled bathrooms, premium appliances, and refreshed pool equipment, this home shows exceptionally well. Located just minutes from downtown San Juan Capistrano, with easy access to hiking, biking, and equestrian trails, golf, and nearby schools.
Full Property Details
Full Property Details for 31221 Via Del Verde
General
- Sold For: $2,280,000
- HOA FEE: $365/month
- Status: Closed
- Type: Single Family
- Source: MRMLS
- MLS ID: OC26041872
- Added to Site: 142 day(s) ago
Interior
- Rooms/Areas: Primary Bedroom, Primary Bathroom, Art Studio, Bonus Room, Foyer, Laundry, Attic, Main Floor Primary Bedroom, Main Floor Bedroom, Media Room, Office, Living Room, Walk-In Pantry, Family Room, Formal Entry, Game Room, Guest/Maid's Quarters, Kitchen, Jack & Jill, Walk-In Closet
- Interior Features: Beamed Ceilings, Crown Molding, Built-in Features, Ceiling Fan(s), Pantry, Recessed Lighting, Open Floorplan, Storage
- Fireplace: Yes
- Fireplace(s): Gas, Family Room
- Eating Areas: Family Kitchen, Dining Room, In Kitchen, Breakfast Nook
- Appliances: Gas Cooktop, Microwave, Built-In Range, Refrigerator, Gas Water Heater, Vented Exhaust Fan, Range Hood, Gas Range, Dishwasher
- Flooring: Tile, Carpet, Stone
Rooms
Bathrooms
- Total Bathrooms: 5
- 3/4 Bathrooms: 3
- Half Bathrooms: 2
Bedrooms
- Total Bedrooms: 5
Other Rooms
- Laundry: Individual Room
Additional Information
- Shared Amenities: Picnic Area
- Pool: Yes
- Pool Description: Private
- Spa Description: Private
Exterior
- Deck/Patio: Enclosed
Parking
- Garage: Yes
- Garage Spaces: 2
Location
- County: Orange
- Subdivision: Maraville (MARV)
- Driving Directions: Use GPS
School Information
- School District: Capistrano Unified
Community
- Community Features: Biking, Park
- Assoc. Name: Powerstone
Heating & Cooling
- Cooling Type: Central Air
- Heating Type: Central
Utilities
- Sewer: Public Sewer
- Water: Public
Structural Information
- Architectural Style: Spanish
- Structure Type: Single Family Residence
- Roof: Tile
- Common Walls: No Common Walls
- Windows: Shutters, Blinds
- Doors: French Doors, Sliding Doors
- Entry Location: Ground
- Stories/Levels: Two
- Stories Description: Two
- Square Feet: 3,433
- Sq. Ft. Source: Assessor
- Year Built: 1989
- Year Built Source: Estimated
Lot Features
- Property View: Neighborhood, Hills
- Lot Size (Acres): 0.1791
- Lot Size Source: Assessor
- Lot Description: 0-1 Unit/Acre
- Fencing (Description): Good Condition
Financial Considerations
- Price Per Sq. Ft.: $664.14
- Association Fee: $365
- Assoc Fee Freq.: Monthly
Disclosures and Reports
- Special Conditions: Standard
Listed by Koinos Real Estate Group, Young Kim
Sold by Verso Homes, Natalie Boyle

Get Pre-Approved Today
Schools
Schools serving 31221 Via Del Verde
School District:Capistrano Unified School District
| Name | Grades | Distance |
|---|---|---|
Harold Ambuehl Elementary School 28001 San Juan Creek Road, San Juan Capistrano, CA 92675 | K-5 | 1.2 mi |
Marco Forster Middle School 25601 Camino Del Avion, San Juan Capistrano, CA 92675 | 6-8 | 2.4 mi |
San Juan Hills High School 29211 Stallion Ridge, San Juan Capistrano, CA 92675 | 9-12 | 1.4 mi |
Disclaimer:
School attendance boundaries provided by ATTOM Data Solutions and are for reference only. Contact the school directly to verify enrollment eligibility.
Price & Sales History for 31221 Via Del Verde
Date
Details
Price
Change
Source
6/25/2026
Sold
$2,280,000
-0.87%
MLS
5/27/2026
Price Reduced
$2,300,000
-4.17%
MLS
4/15/2026
Price Reduced
$2,400,000
-3.92%
MLS
2/25/2026
Listed
$2,498,000
—
MLS
Disclaimer: Historical sales information is derived from public records provided by the county offices. Information is not guaranteed and should be independently verified.
31221 Via Del Verde, San Juan Capistrano, CA 92675 (MLS# OC26041872) is a Single Family property that was sold at $2,280,000 on June 25, 2026. Want to learn more about 31221 Via Del Verde? Do you have questions about finding other Single Family real estate for sale in San Juan Capistrano? You can browse all San Juan Capistrano real estate or contact a Coldwell Banker agent to request more information.