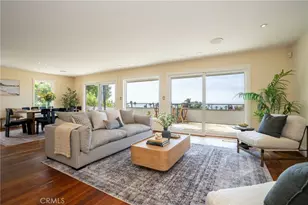
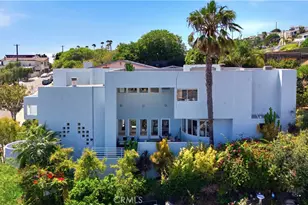
Full Property Details for 526 W 40th
General
- Price: $1,899,000
- Status: Active
- Type: Multi-Family
- Source: MRMLS
- MLS ID: SB26211391
- Updated: 10/8/2026
- Days on Market: 12 days
- Added to Site: 12 day(s) ago
Interior
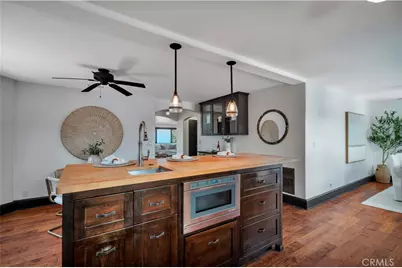
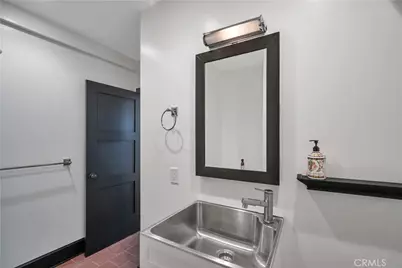
- Rooms/Areas: Primary Bedroom, Primary Bathroom, Den, Bonus Room, Laundry, Main Floor Bedroom, Office, Dressing Area, Living Room, Game Room, Guest/Maid's Quarters, Kitchen, Walk-In Closet
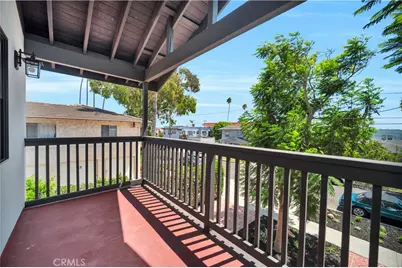
- Interior Features: Balcony, Quartz Counters, Ceiling Fan(s), Pantry, Storage, Copper Plumbing (Full)
- Fireplace(s): Primary Bedroom, Gas Starter, Living Room
- Appliances: Microwave, Refrigerator, Gas Water Heater, Gas Oven, Dishwasher
- Flooring: Wood
Rooms
- Laundry: Electric Dryer Hookup, Gas & Electric Dryer Hookup
Additional Information
- Pool Description: None
- Spa Description: None
Exterior
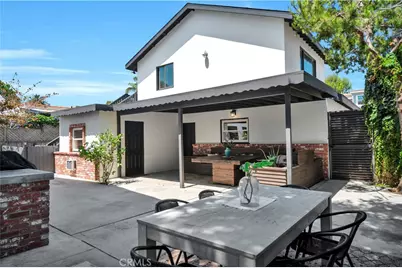
- Exterior Features: Rain Gutters, Lighting
Parking
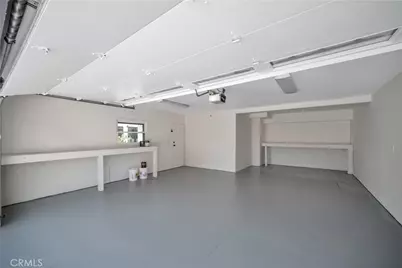
- Garage Spaces: 2
- Parking Features: Garage, Garage Faces Side, Boat, Guest, Oversized, Paved, RV Access/Parking, Off-Site, Driveway, Garage (Two Doors), Garage Door Opener
- Parking: Garage, Garage Faces Side, Boat, Guest, Oversized, Paved, RV Access/Parking, Off-Site, Driveway, Garage (Two Doors), Garage Door Opener
Location
- Area: 181 - Point Fermin
- County: Los Angeles
- Development Name: 181 - Point Fermin
- Driving Directions: From PCH to 22nd
Heating & Cooling
- Cooling Type: Central Air
- Heating Type: Fireplace(s), Central
Utilities
- Sewer: Public Sewer
- Water: Public
- # Water Meters: 1
- # Gas Meters: 1
- # Electric Meters: 1
Structural Information
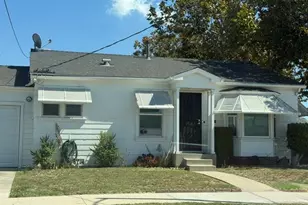
- Architectural Style: Craftsman
- Foundation: Brick/Mortar
- Roof: Shingle
- Windows: Custom Covering
- Entry Location: Front
- Stories/Levels: Two
- Stories Description: Two
- Square Feet: 3,800
- Year Built: 2005
Unit Information
- Number of Units: 1
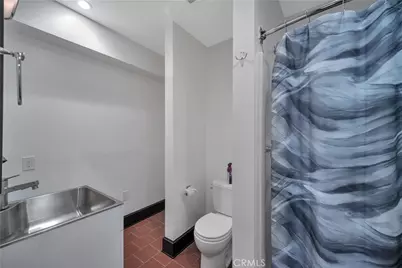
- Total Bathrooms: 3
- Bedrooms: 3
- Number of Units: 1
- Total Bathrooms: 1
- Bedrooms: 1
- Number of Units: 1
- Total Bathrooms: 1
- Bedrooms: 1
Additional Structures
- Other Structures: Guest House Detached
Lot Features
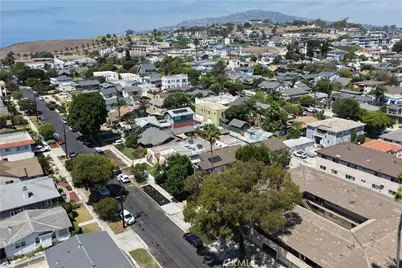
- Property View: Neighborhood, Peek-a-Boo
- Lot Size (Acres): 0.1401
- Lot Size (Sq. Ft.): 6,101
- Lot Size Source: Public Records
- Lot Description: Sprinklers in Front, 0-1 Unit/Acre, Front Yard, Sprinkler System, Lawn, Sprinklers in Rear
Financial Considerations
- Price Per Sq. Ft.: $499.74
- Price Per Unit: 633000
Listed by Thompson Team Real Estate, Inc., Keely McKeighan and Thompson Team Real Estate, Inc., Joseph Nuzzolo